Michael Osborne

BEDS2
BATHS1 full 1 partial
SQUARE FEET1,200
MLS#3542081
STATUSActive
PROPERTY TYPEResidential - Condominium
SUBDIVISIONThe Highlands Condominium
Property Description
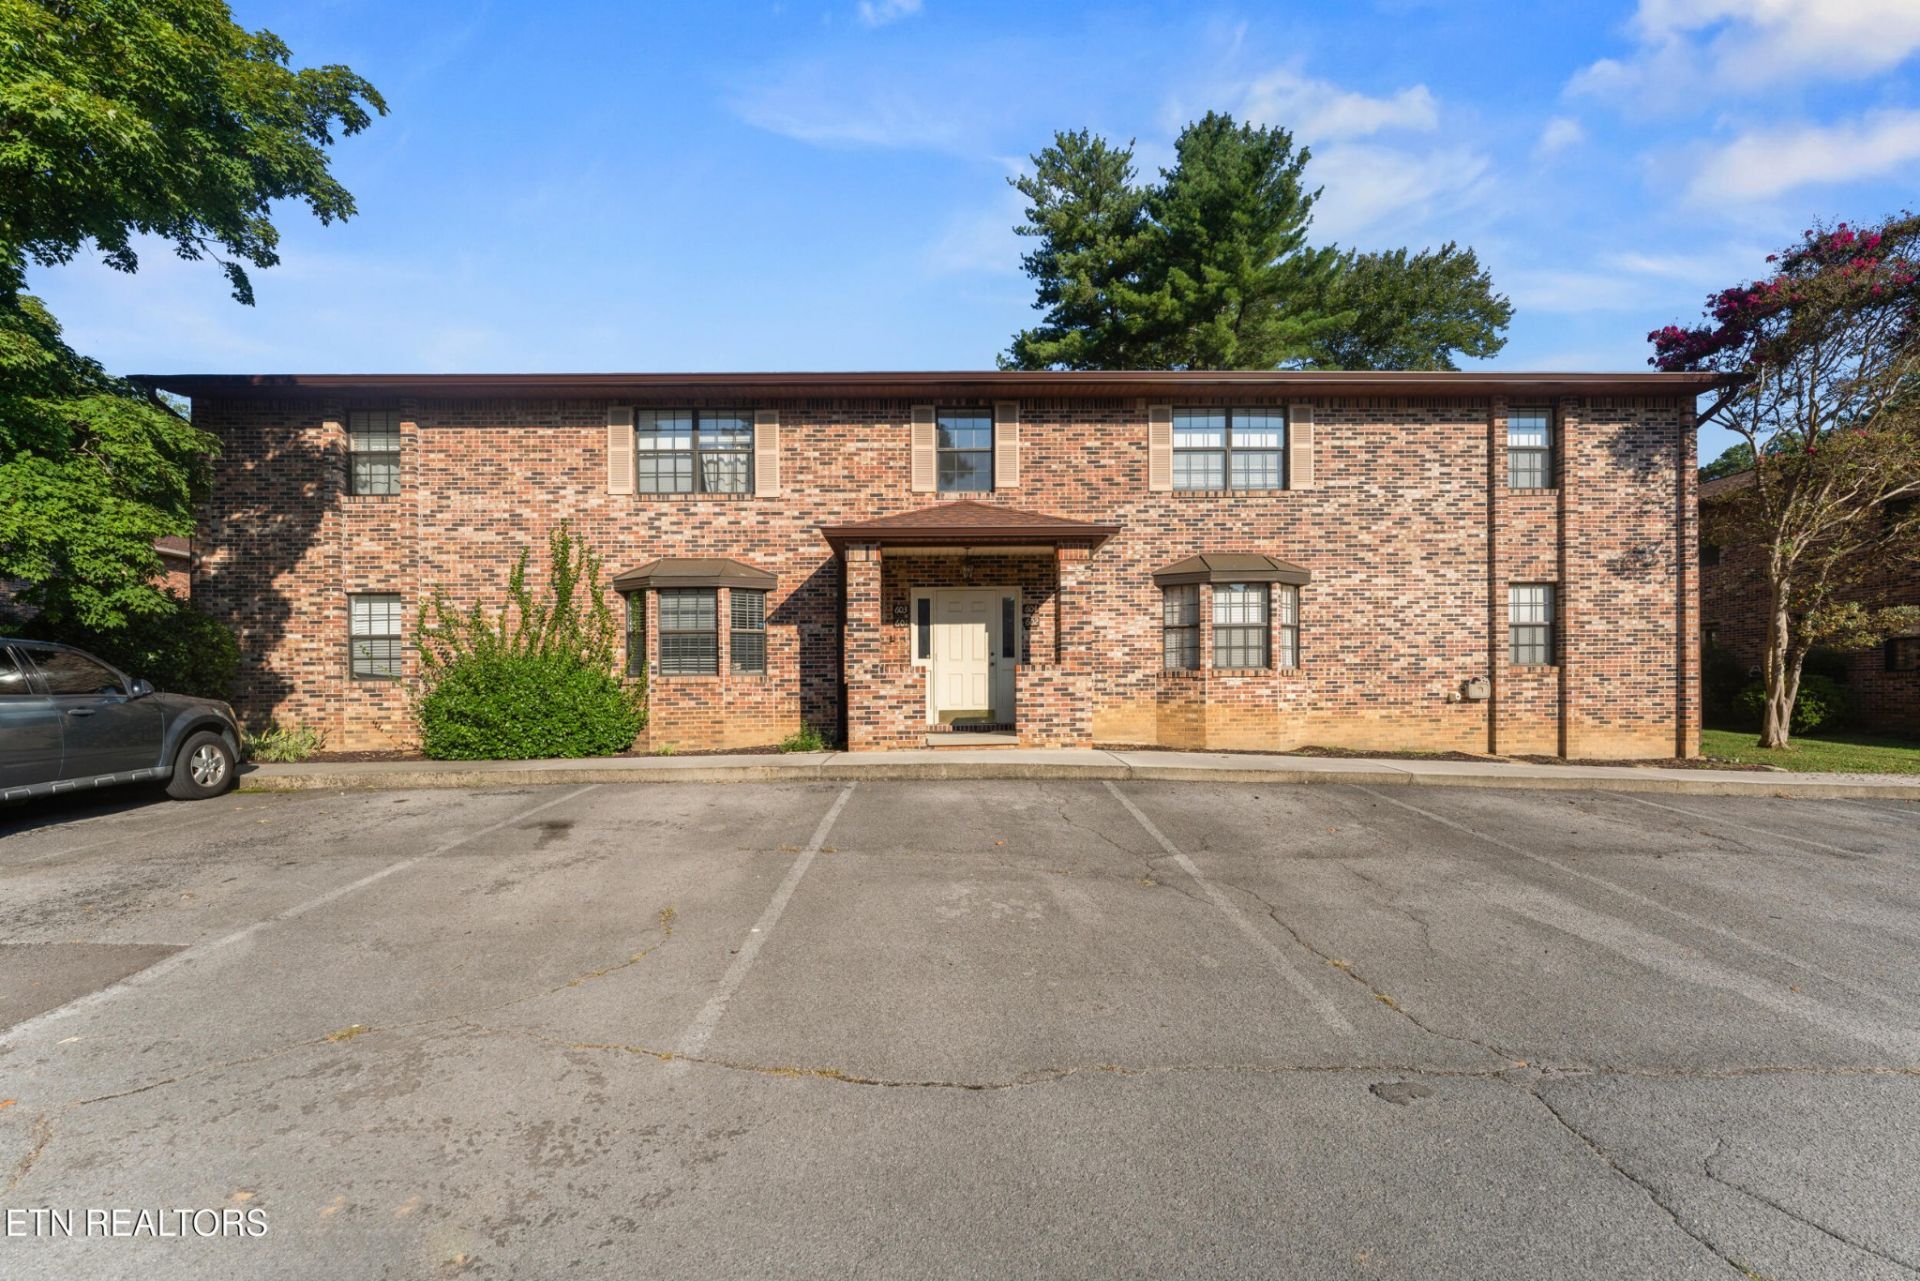
Welcome to this exceptional two-bedroom, 1.5-bathroom apartment in Knoxville, an outstanding find whether you are searching for a move-in-ready permanent residence or a high-demand rental opportunity for your investment portfolio. As you step inside, you are greeted by an expansive living room highlighted by durable LVP flooring, creating an open and low-maintenance area for relaxing or entertaining guests. The standout feature of this home is its rare, oversized kitchen, which boasts an abundance of cabinetry, generous counter space, a dedicated food pantry, and key appliances including a range, built-in microwave, and dishwasher.Both bedrooms are impressively spacious, with the primary suite featuring its own private ensuite bathroom for ultimate comfort and privacy. A dedicated in-unit washer and dryer closet adds even more daily convenience, while the private balcony offers a peaceful outdoor space to relax and enjoy the fresh air.
Property Features
Property Type: Residential - Condominium
Basement: None
Cooling: Central Air, Ceiling Fan(s)
Heating: Central, Electric
Home Style: Traditional
Lot Size: 0.01 Acres
Stories: 1.0
Taxes: $889
Year Built: 1984
Amenities
Pantry
Ceiling Fan(s)
Balcony
Feature Descriptions
Appliances: Dishwasher, Microwave, Range
Days on Site: 55
Exterior: Other, Brick
Flooring: Carpet, Laminate
HOA Fee: 481/ Quarterly
Laundry: Washer Hookup, Electric Dryer Hookup
Lot: Other
Lot Dimensions: 511.23 X 446.90 X IRR
Parcel#: 069HD00224
Sewer: Public Sewer
Topography: Other
Utilities: Electricity Available, Water Available
Water: Public
Local Schools
High School: Central High School
Middle School: Gresham Middle School
Elementary School: Inskip Elementary
Listed By / Shown By
Listed By
Agency Name: Young Marketing Group, Realty Executives
Agency Phone: 8652811321
Shown By
Agent Name: Michael Osborne
Agent Phone: (615) 397-5054
Agency Title: Crye-Leike Real Estate Services

Source: Nashville MLS
Estimate Your Payment
Estimated Payment
$ 564.94 per month $433.99 Principal & Interest $74.08 Property Tax $56.88 Homeowner's InsuranceChange Payment Information

Member Participants (and their affiliated licensees, if applicable) shall indicate on their websites that IDX information is provided exclusively for consumers’ personal non-commercial use, that it may not be used for any purpose other than to identify prospective properties consumers may be interested in purchasing, that the data is deemed reliable but is not guaranteed by MLS GRID, and that the use of the MLS GRID Data may be subject to an end user license agreement prescribed by the Member Participant’s applicable MLS if any and as amended from time to time. MLS GRID may, at its discretion, require use of other disclaimers as necessary to protect Member Participant, and/or their MLS from liability.
Based on information submitted to the MLS GRID. All data is obtained from various sources and may not have been verified by broker or MLS GRID. Supplied Open House Information is subject to change without notice. All information should be independently reviewed and verified for accuracy. Properties may or may not be listed by the office/agent presenting the information.
Privacy Policy / DMCA Notice / ADA Accessibility


This site is hosted, designed and copyright
© 1994 - 2026 by
Delta Media Group, Inc. -- Patent Pending --
810 Highland Drive, Unit 604 | MLS# 3542081
This condo located at 810 Highland Drive, Unit 604, Knoxville, TN 37912 is currently listed for sale with an asking price of $195,000. This property was built in 1984 and has 2 bedrooms and 1 full and 1 partial baths with 1200 sq. ft. Highland Drive, Unit 604 is located in the The Highlands Condominium subdivision. Search The Highlands Condominium real estate on www.michaelosbornerealestate.com today.