Michael Osborne

BEDS2
BATHS2 full
SQUARE FEET1,400
MLS#3623532
STATUSUnder Contract - Not Showing
PROPERTY TYPEResidential - Single Family
SUBDIVISIONWilliams/Hunter
Property Description
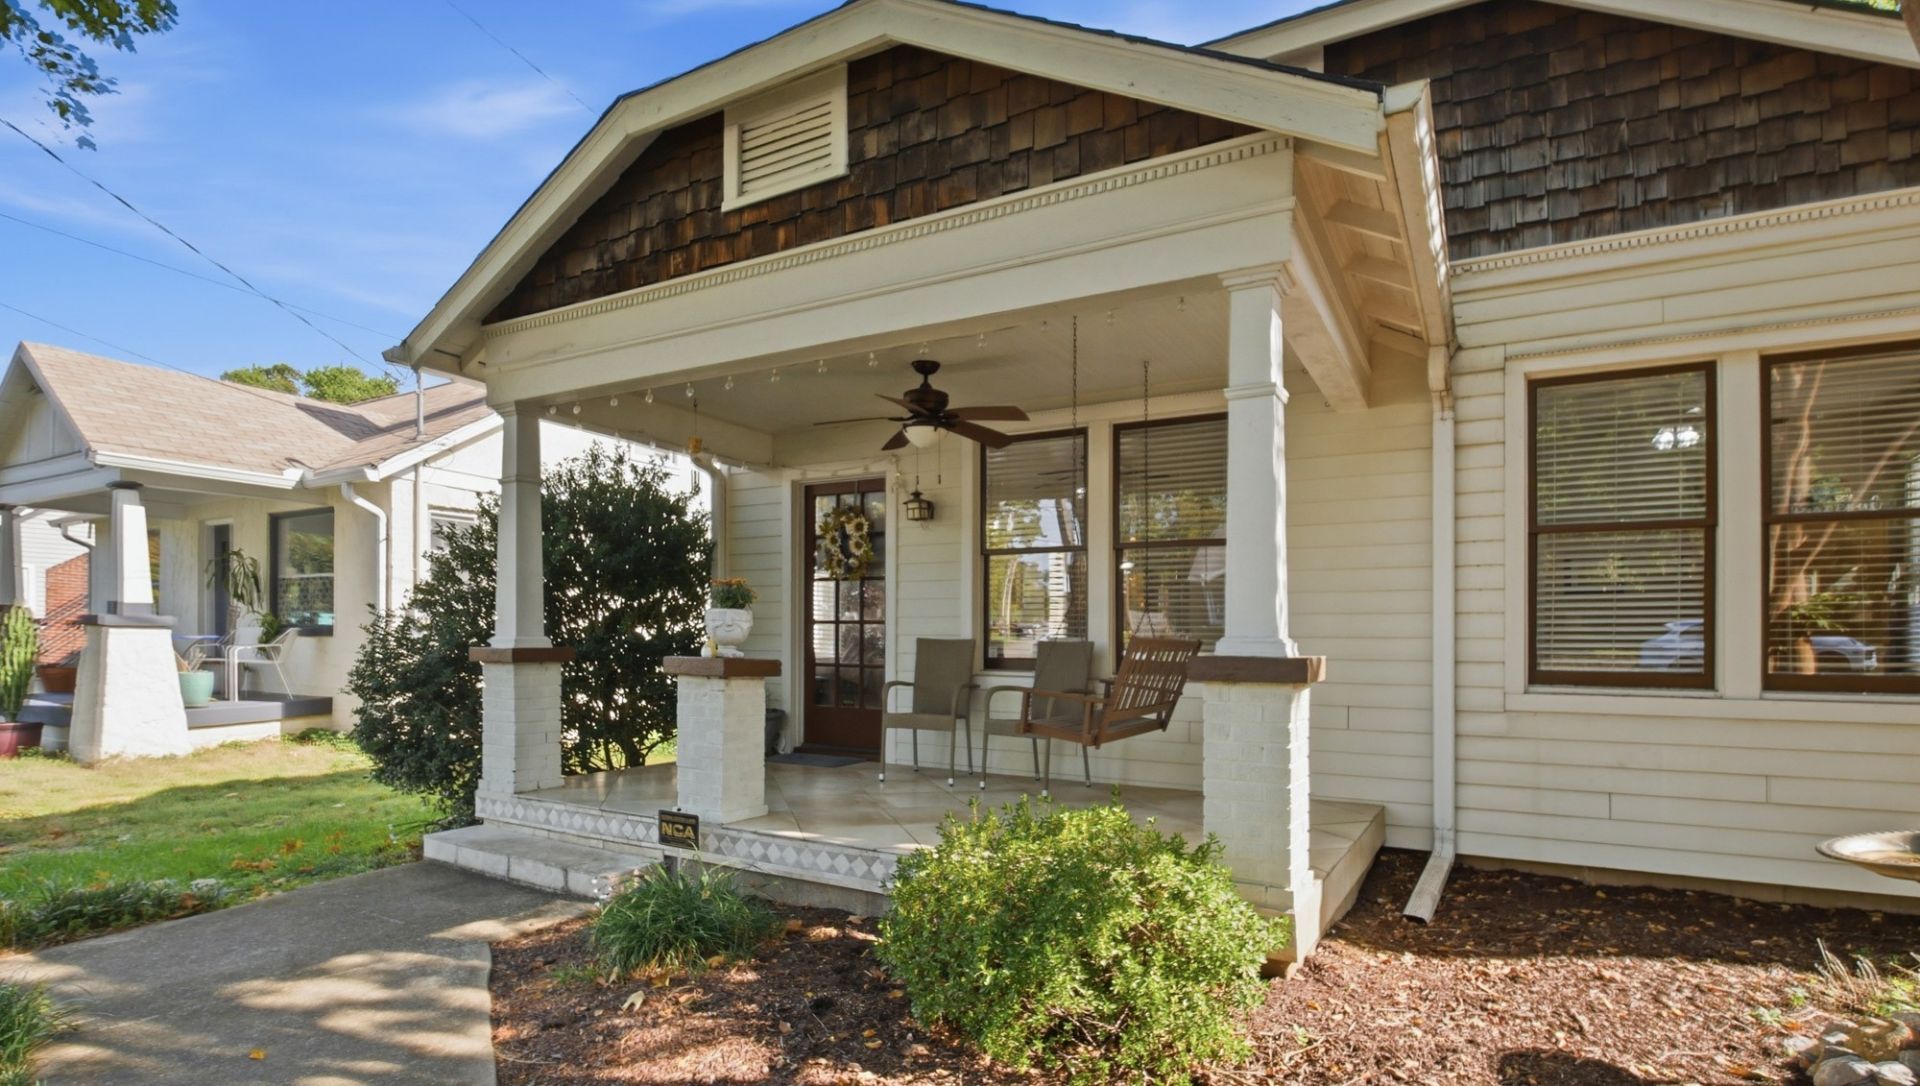
Charming 1920's 2-bedroom, 2-bath bungalow combines classic character with bright, functional living spaces and exceptional outdoor living in the heart of historical East Nashville. A welcoming covered front porch with a swing, mature trees, established landscaping and decorative wood-shingle accents create timeless curb appeal. Abundant windows, original hardwood floors, and an open flow between living, dining, and kitchen areas gives the home a warm, comfortable feel.The spacious kitchen includes ample wood cabinetry, generous counter space, tile backsplash, stainless appliances, gas cooktop, and breakfast bar. An adjacent walk-in pantry delivers excellent storage. Beyond the kitchen, a light-filled flex space with multiple skylights serves as an ideal home office, sitting area, or breakfast room, with French doors opening to the backyard deck. Both bedrooms feature original hardwood floors and ample natural light. Two full baths include a hall bath with tub/shower and darling vintage tile floor and a master bath highlighted by dual pedestal sinks and an oversized tiled walk-in shower with glass-block detail. The generous rear deck provides a fantastic space for dining, grilling, and entertaining while overlooking a large fenced backyard shaded by mature trees. The yard also includes a dedicated fire-pit area with seating and a storage shed. Additional unfinished basement space provides laundry, utility, and generous storage. The property has a pea-gravel drive with potential for gated parking, and alley access if future owners wish to add a DADU. With 2 bedrooms, 2 full baths, hardwood floors, a spacious kitchen and pantry, flexible sky lit space, covered front porch, large rear deck and expansive fenced yard, this character-filled bungalow is a unique blend of indoor comfort and outdoor living.
Property Features
Property Type: Residential - Single Family
Basement: Yes
Basement: Partial
Cooling: Ceiling Fan(s), Central Air
Heating: Electric
Home Style: Cottage
Lot Size: 0.18 Acres
Roof Type: Asphalt
Stories: 1.0
Taxes: $4,108
Year Built: 1928
Amenities
Ceiling Fan(s)
Open Floorplan
High Speed Internet
Smart Light(s)
Feature Descriptions
Appliances: Built-In Electric Oven, Built-In Gas Range
Days on Site: 8
Exterior: Vinyl Siding, Wood Siding
Fencing: Back Yard
Flooring: Wood, Tile
Laundry: Electric Dryer Hookup, Washer Hookup
Lot Dimensions: 50 X 160
Parcel#: 08306007800
Parking: Driveway, Gravel, On Street
Parking Notes: Driveway, Gravel, On Street
Patio/Porch: Deck
Security: Fire Alarm
Sewer: Public Sewer
Utilities: Electricity Available, Water Available, Cable Connected
Water: Public
Room Sizes
Bedroom 1: 12x11
Bedroom 2: 12x11
Dining Room: 12x11
Living Room: 15x12
Local Schools
High School: Stratford STEM Magnet School Upper Campu
Middle School: Stratford STEM Magnet School Lower Campu
Elementary School: Rosebank Elementary
Listed By / Shown By
Listed By
Agency Name: Pilkerton Realtors
Agency Phone: 6153836600
Shown By
Agent Name: Michael Osborne
Agent Phone: (615) 397-5054
Agency Title: Crye-Leike Real Estate Services

Source: Nashville MLS
Estimate Your Payment
Estimated Payment
$ 1,814.91 per month $1,301.96 Principal & Interest $342.33 Property Tax $170.63 Homeowner's InsuranceChange Payment Information

Member Participants (and their affiliated licensees, if applicable) shall indicate on their websites that IDX information is provided exclusively for consumers’ personal non-commercial use, that it may not be used for any purpose other than to identify prospective properties consumers may be interested in purchasing, that the data is deemed reliable but is not guaranteed by MLS GRID, and that the use of the MLS GRID Data may be subject to an end user license agreement prescribed by the Member Participant’s applicable MLS if any and as amended from time to time. MLS GRID may, at its discretion, require use of other disclaimers as necessary to protect Member Participant, and/or their MLS from liability.
Based on information submitted to the MLS GRID. All data is obtained from various sources and may not have been verified by broker or MLS GRID. Supplied Open House Information is subject to change without notice. All information should be independently reviewed and verified for accuracy. Properties may or may not be listed by the office/agent presenting the information.
Privacy Policy / DMCA Notice / ADA Accessibility


This site is hosted, designed and copyright
© 1994 - 2026 by
Delta Media Group, Inc. -- Patent Pending --
815 Setliff Pl | MLS# 3623532
This single family home located at 815 Setliff Pl, Nashville, TN 37206 is currently listed for sale with an asking price of $585,000. This property was built in 1928 and has 2 bedrooms and 2 full baths with 1400 sq. ft. Setliff Pl is located in the Williams/Hunter subdivision. Search Williams/Hunter real estate on www.michaelosbornerealestate.com today.