Michael Osborne

BEDS5
BATHS3 full
SQUARE FEET3,712
MLS#3216065
STATUSActive
PROPERTY TYPEResidential - Single Family
SUBDIVISIONThe Summit
Property Description
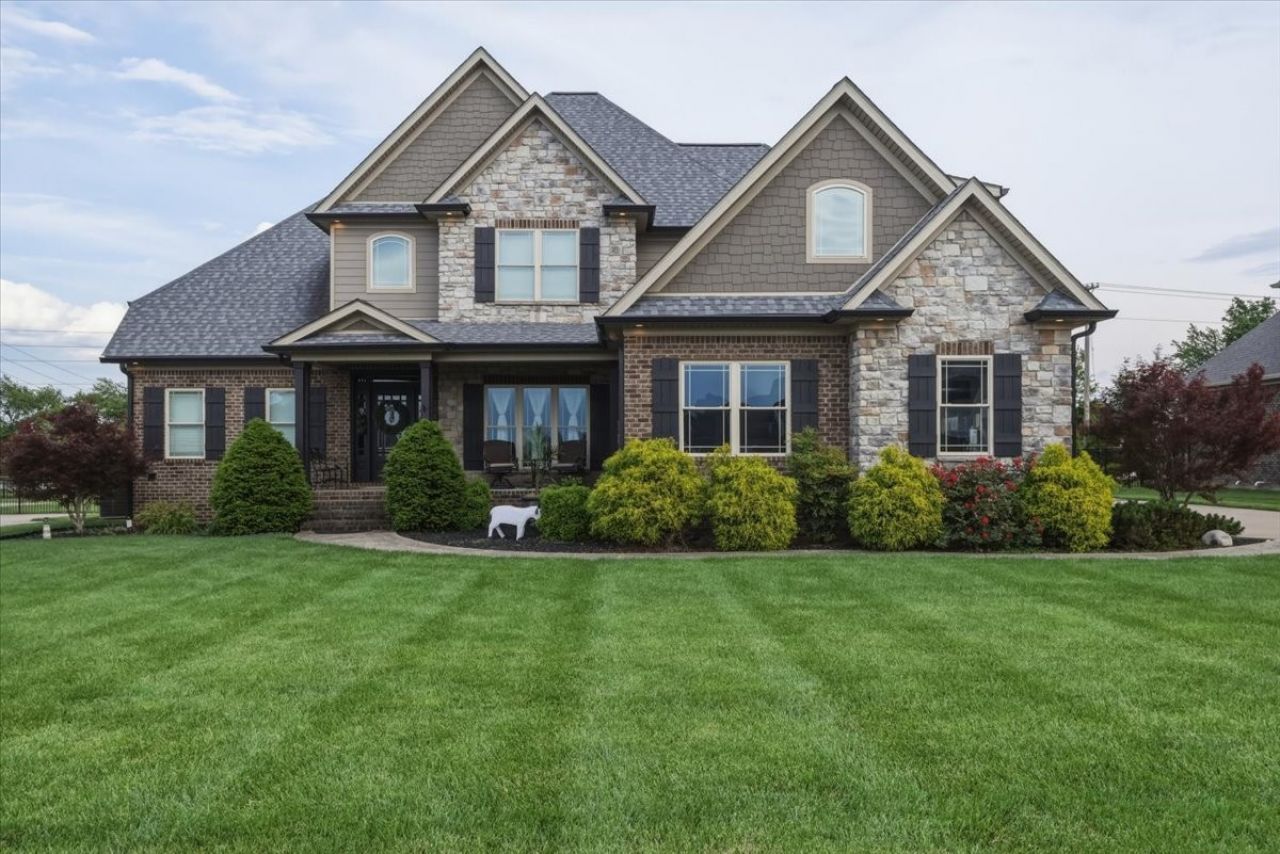
Welcome to your dream home in The Summit-where space, style, and thoughtful upgrades cometogether beautifully! This stunning 5-bedroom home plus an oversized bonus room offers the perfect blend of functionality and luxury.The main level features both a spacious primary suite and a guest bedroom, ideal for multi-generational living or hosting visitors withease. The heart of the home is the kitchen, complete with a full appliance package, granite countertops, and seamless flow into the cozyhearth room with a fireplace-perfect for everyday living and entertaining. Upstairs, you'll find three additional bedrooms and anexpansive bonus room that can serve as a media room, playroom, or ultimate entertaining space. Storage will never be a concern withabundant attic space throughout. Step outside to your private backyard retreat featuring a kidney-shaped pool (4' depth) surrounded bya beautifully designed stamped concrete patio a covered patio and a gazebo-just in time for summer enjoyment! Additional highlights include hardwood floors throughout much of the home, a hidden wine room for a unique touch, a recently replaced HVAC system (2026), and a roof updated in 2021 for added peace of mind. The 3 car side entry garage is the perfect spot for cars, lawn equipment or big boytoys! Located in the desirable Summit community with convenient access to Publix Super Market and Summit View Elementary School, this home truly offers the lifestyle you've been waiting for. Don't miss your chance to make this exceptional property your own-schedule your private showing today! Some photos have been digitally altered
Property Features
Property Type: Residential - Single Family
Basement: Crawl Space, None
Cooling: Central Air, Dual
Fireplaces: 2
Garage: 3
Heating: Central, Forced Air, Natural Gas
Home Style: Traditional
Lot Size: 0.63 Acres
Stories: 2.0
Taxes: $6,102
Year Built: 2017
Amenities
High Speed Internet
Feature Descriptions
Appliances: Built-In Electric Oven, Cooktop, Dishwasher, Refrigerator, Stainless Steel Appliance(s)
Days on Site: 112
Exterior: Hardboard Siding, Brick, Stone
Fencing: Back Yard
Fireplace: Gas
Flooring: Carpet, Wood, Tile
HOA Fee: 350/ Annually
Laundry: Electric Dryer Hookup, Washer Hookup
Lot: Level
Parcel#: 042A-77-166
Parking: Garage Door Opener, Garage Faces Side
Parking Notes: Garage Door Opener, Garage Faces Side
Patio/Porch: Patio, Covered, Porch
Pool: In Ground
Security: Smoke Detector(s)
Sewer: Public Sewer
Swimming Pool: Yes
Topography: Level
Utilities: Natural Gas Available, Water Available
Water: Public
Local Schools
High School: South Warren High School
Middle School: South Warren Middle School
Elementary School: Rich Pond Elementary School
Listed By / Shown By
Listed By
Agency Name: Benchmark Realty, LLC
Agency Phone: 6159914949
Shown By
Agent Name: Michael Osborne
Agent Phone: (615) 397-5054
Agency Title: Crye-Leike Real Estate Services

Source: Nashville MLS
Estimate Your Payment
Estimated Payment
$ 2,522.29 per month $1,780.45 Principal & Interest $508.50 Property Tax $233.33 Homeowner's InsuranceChange Payment Information

Member Participants (and their affiliated licensees, if applicable) shall indicate on their websites that IDX information is provided exclusively for consumers’ personal non-commercial use, that it may not be used for any purpose other than to identify prospective properties consumers may be interested in purchasing, that the data is deemed reliable but is not guaranteed by MLS GRID, and that the use of the MLS GRID Data may be subject to an end user license agreement prescribed by the Member Participant’s applicable MLS if any and as amended from time to time. MLS GRID may, at its discretion, require use of other disclaimers as necessary to protect Member Participant, and/or their MLS from liability.
Based on information submitted to the MLS GRID. All data is obtained from various sources and may not have been verified by broker or MLS GRID. Supplied Open House Information is subject to change without notice. All information should be independently reviewed and verified for accuracy. Properties may or may not be listed by the office/agent presenting the information.
Privacy Policy / DMCA Notice / ADA Accessibility


This site is hosted, designed and copyright
© 1994 - 2026 by
Delta Media Group, Inc. -- Patent Pending --
82 Pikes Peak Way | MLS# 3216065
This single family home located at 82 Pikes Peak Way, Bowling Green, KY 42104 is currently listed for sale with an asking price of $799,999. This property was built in 2017 and has 5 bedrooms and 3 full baths with 3712 sq. ft. Pikes Peak Way is located in the The Summit subdivision. Search The Summit real estate on www.michaelosbornerealestate.com today.