Michael Osborne

BEDS5
BATHS5 full 1 partial
SQUARE FEET3,722
MLS#3542827
STATUSActive
PROPERTY TYPEResidential - Single Family
SUBDIVISIONOak Hill
Property Description
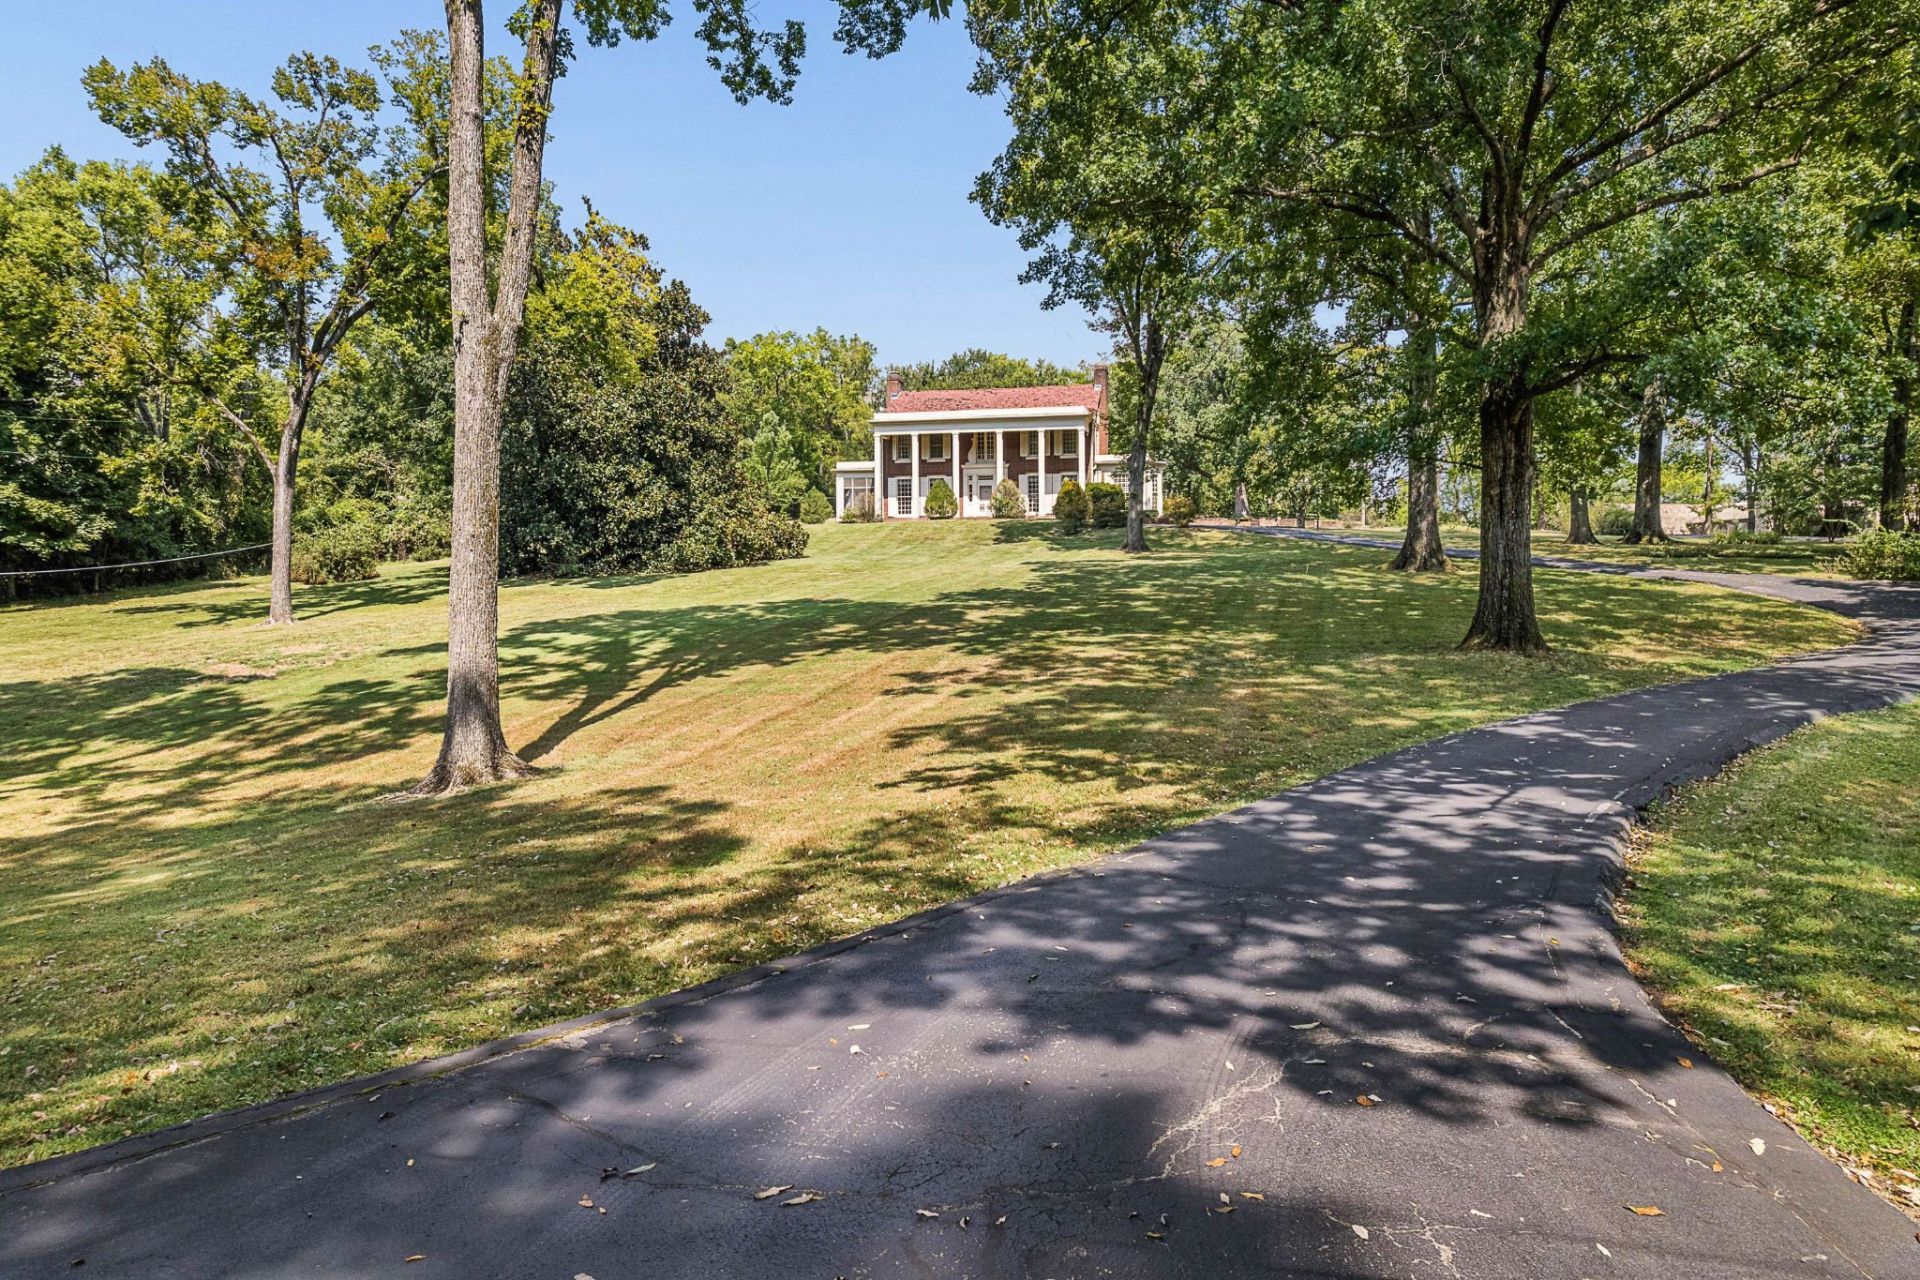
Oak Hill Opportunity! Stunning two story brick residence, circa 1940, in the architectural style best described as Neoclassical. The elevations present rhythmic rows of columns, windows and french doors. The grand two story portico emphasizes the balanced design. Interiors are original and will inspire you! The central elliptical stair is the core of the main mass, and additions are possible to meet your needs. The architectural firm of Pfeffer Torode has done preliminary work and even developed an initial concept to inspire, enabling you to proceed easily. The property, however, is the unique, rare and essential component: over three acres on a quiet cul-de-sac in sought after Oak Hill. The land gently rises from Overton Lane, enough to provide commanding views, but level enough for playing fields for the kids! This is a special spot. Easy access to schools, shopping in old Brentwood (Fresh Market, Publix, Starbucks), and a direct route to downtown Nashville, without having to use the interstates. No HOA!
Property Features
Property Type: Residential - Single Family
Basement: Yes
Basement: Full, Unfinished
Cooling: Central Air, Electric
Fireplaces: 1
Garage: 3 car attached
Heating: Central, Natural Gas
Home Style: Traditional
Lot Size: 3.03 Acres
Stories: 2.0
Taxes: $15,371
Year Built: 1940
Amenities
Built-in Features
Entrance Foyer
Feature Descriptions
Appliances: Double Oven, Electric Oven, Cooktop, Dishwasher, Refrigerator
Exterior: Brick
Fireplace: Living Room, Wood Burning
Flooring: Wood, Parquet, Tile
Lot: Level, Sloped
Lot Dimensions: 272 X 415
Parcel#: 14606001300
Parking: Attached
Parking Notes: Attached
Patio/Porch: Porch, Covered, Patio, Screened
Sewer: Public Sewer
Topography: Level, Sloped
Utilities: Electricity Available, Natural Gas Available, Water Available
Water: Public
Room Sizes
Bedroom 1: 13x15
Bedroom 2: 14x14
Bedroom 3: 13x15
Bedroom 4: 14x14
Dining Room: 15x14
Kitchen: 9x12
Living Room: 14x21
Other Room: 12x7
Local Schools
High School: Hillsboro Comp High School
Middle School: John Trotwood Moore Middle
Elementary School: Percy Priest Elementary
Listed By / Shown By
Listed By
Agency Name: French King Fine Properties
Agency Phone: 6152922622
Shown By
Agent Name: Michael Osborne
Agent Phone: (615) 397-5054
Agency Title: Crye-Leike Real Estate Services

Source: Nashville MLS
Estimate Your Payment
Estimated Payment
$ 10,091.23 per month $7,789.48 Principal & Interest $1,280.92 Property Tax $1,020.83 Homeowner's InsuranceChange Payment Information

Member Participants (and their affiliated licensees, if applicable) shall indicate on their websites that IDX information is provided exclusively for consumers’ personal non-commercial use, that it may not be used for any purpose other than to identify prospective properties consumers may be interested in purchasing, that the data is deemed reliable but is not guaranteed by MLS GRID, and that the use of the MLS GRID Data may be subject to an end user license agreement prescribed by the Member Participant’s applicable MLS if any and as amended from time to time. MLS GRID may, at its discretion, require use of other disclaimers as necessary to protect Member Participant, and/or their MLS from liability.
Based on information submitted to the MLS GRID. All data is obtained from various sources and may not have been verified by broker or MLS GRID. Supplied Open House Information is subject to change without notice. All information should be independently reviewed and verified for accuracy. Properties may or may not be listed by the office/agent presenting the information.
Privacy Policy / DMCA Notice / ADA Accessibility


This site is hosted, designed and copyright
© 1994 - 2026 by
Delta Media Group, Inc. -- Patent Pending --
820 Overton Ln | MLS# 3542827
This single family home located at 820 Overton Ln, Nashville, TN 37220 is currently listed for sale with an asking price of $3,500,000. This property was built in 1940 and has 5 bedrooms and 5 full and 1 partial baths with 3722 sq. ft. Overton Ln is located in the Oak Hill subdivision. Search Oak Hill real estate on www.michaelosbornerealestate.com today.