Michael Osborne

BEDS4
BATHS2 full
SQUARE FEET1,536
MLS#3319987
STATUSActive
PROPERTY TYPEResidential - Single Family
SUBDIVISIONL M Ezell 12 Ac
Property Description
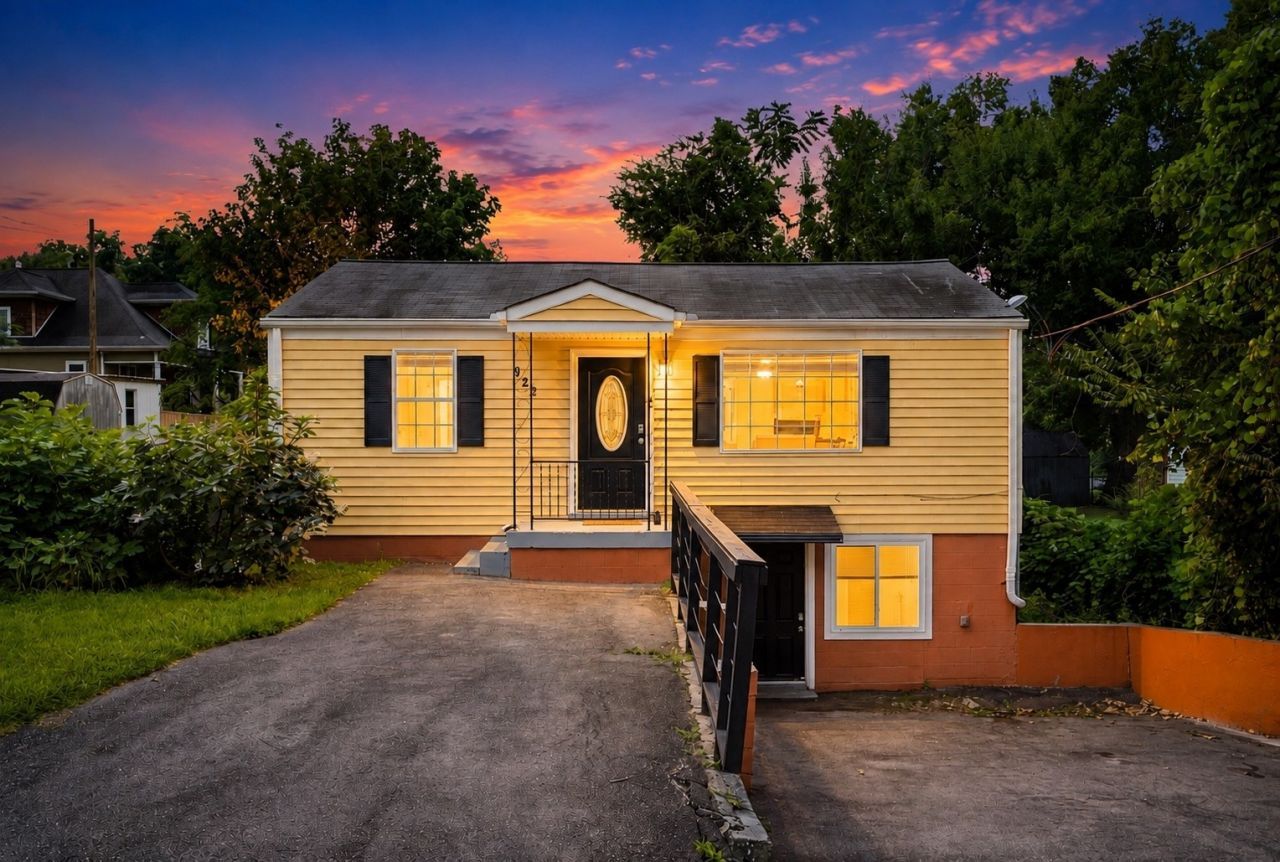
MOTIVATED SELLERS! Open to closing-cost assistance and/or interest rate buydowns with an acceptable offer! Welcome to 822 Douglas Avenue, where East Nashville charm meets modern updates in a walkable location. This versatile home features multiple living spaces, a detached studio, and easy access to neighborhood restaurants, breweries, and fitness studios. The light-filled main level offers hardwood floors, two bedrooms, and a beautifully renovated kitchen with updated cabinetry, countertops, and appliances (2023). The finished walk-out lower level includes a second living area, two additional bedrooms, a full bath, laundry, and a rec room with front and backyard access-ideal for guests, multigenerational living, or potential owner-occupied short-term rental use, subject to applicable regulations. Enjoy a fully fenced backyard with a spacious deck and gazebo, plus a detached studio with its own full bathroom-perfect for an office, creative space, or gym. A mature fig tree adds charm to the front yard. Recent improvements include a water heater, refurbished bathtub, deck repairs and paint, ejector pump replacement, electrical servicing, auxiliary heat pump replacement, and gutter updates. Stroll to Xul Brewery, Highland Yards, Flora + Fauna, Garage Sale, D1 Fitness, and Studio Pilates. Convenient to the Oracle East Bank development and all that East Nashville has to offer!
Property Features
Property Type: Residential - Single Family
Basement: Yes
Basement: Finished
Cooling: Central Air
Heating: Central
Lot Size: 0.18 Acres
Roof Type: Shingle
Stories: 2.0
Taxes: $2,443
Year Built: 1956
Feature Descriptions
Appliances: Oven, Dishwasher, Disposal, Dryer, Microwave, Refrigerator, Washer
Days on Site: 87
Exterior: Vinyl Siding
Flooring: Concrete, Wood
Laundry: Electric Dryer Hookup, Washer Hookup
Lot Dimensions: 50 X 159
Parcel#: 07213030600
Patio/Porch: Patio, Covered, Deck
Sewer: Public Sewer
Utilities: Water Available
Water: Public
Room Sizes
Bedroom 1: 14x12
Bedroom 2: 11x11
Bedroom 3: 11x11
Bedroom 4: 12x11
Den: 15x12
Dining Room: 12x11
Kitchen: 11x12
Living Room: 16x12
Local Schools
High School: Maplewood Comp High School
Middle School: Jere Baxter Middle
Elementary School: Hattie Cotton Elementary
Listed By / Shown By
Listed By
Agency Name: Compass
Agency Phone: 6153836964
Shown By
Agent Name: Michael Osborne
Agent Phone: (615) 397-5054
Agency Title: Crye-Leike Real Estate Services

Source: Nashville MLS
Estimate Your Payment
Estimated Payment
$ 1,336.34 per month $1,001.50 Principal & Interest $203.58 Property Tax $131.25 Homeowner's InsuranceChange Payment Information

Member Participants (and their affiliated licensees, if applicable) shall indicate on their websites that IDX information is provided exclusively for consumers’ personal non-commercial use, that it may not be used for any purpose other than to identify prospective properties consumers may be interested in purchasing, that the data is deemed reliable but is not guaranteed by MLS GRID, and that the use of the MLS GRID Data may be subject to an end user license agreement prescribed by the Member Participant’s applicable MLS if any and as amended from time to time. MLS GRID may, at its discretion, require use of other disclaimers as necessary to protect Member Participant, and/or their MLS from liability.
Based on information submitted to the MLS GRID. All data is obtained from various sources and may not have been verified by broker or MLS GRID. Supplied Open House Information is subject to change without notice. All information should be independently reviewed and verified for accuracy. Properties may or may not be listed by the office/agent presenting the information.
Privacy Policy / DMCA Notice / ADA Accessibility


This site is hosted, designed and copyright
© 1994 - 2026 by
Delta Media Group, Inc. -- Patent Pending --
822 Douglas Ave | MLS# 3319987
This single family home located at 822 Douglas Ave, Nashville, TN 37206 is currently listed for sale with an asking price of $449,999. This property was built in 1956 and has 4 bedrooms and 2 full baths with 1536 sq. ft. Douglas Ave is located in the L M Ezell 12 Ac subdivision. Search L M Ezell 12 Ac real estate on www.michaelosbornerealestate.com today.