Michael Osborne

BEDS4
BATHS4 full 2 partial
SQUARE FEET5,011
MLS#3545268
STATUSActive
PROPERTY TYPEResidential - Single Family
SUBDIVISIONDOGWOOD CREEK SEC D
Property Description
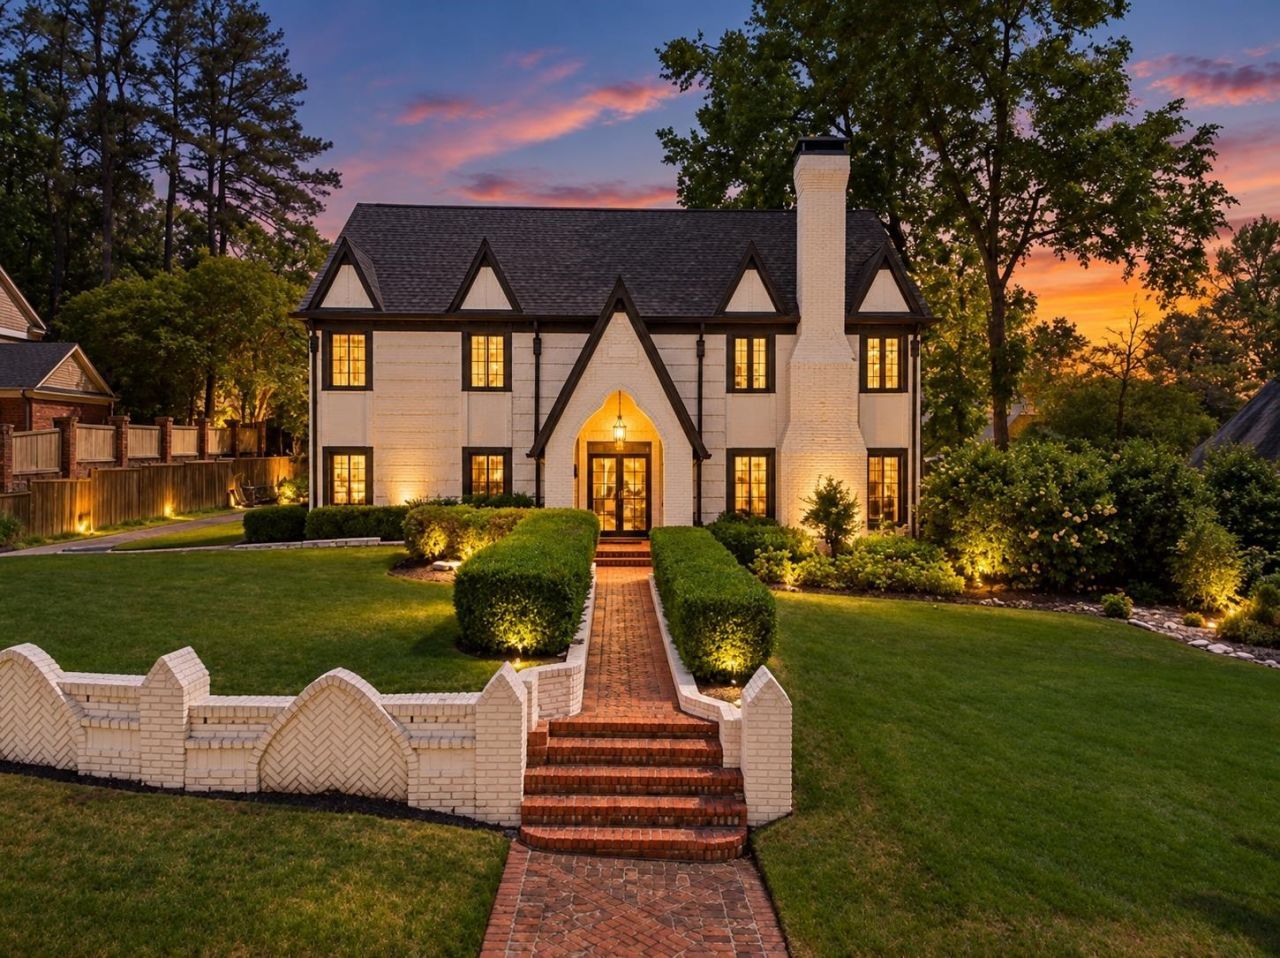
Feel like your living in your own retreat! All with a functional layout, large living areas, and a beautiful yard. The outdoor space is private, highlighted by a large screened-in patio that provides a serene setting for year-round use. The kitchen has many upgrades, including a marble acrylic floor, a Viking cooktop, double ovens, and newer KitchenAid appliances. African granite accents are incorporated into the space. The adjacent laundry room is oversized, includes an additional refrigerator, and the washer and dryer will remain. Interior features include plantation shutters throughout, and custom reclaimed wood beams sourced from the cotton warehouse. A large study on the main level offers flexibility and could function as a primary suite if desired as it has its own full bath. Upstairs, all three bedrooms include en-suite bathrooms. Two are configured as primary suites, you find a huge bonus with 2 built in desks. New 42K roof, new HVAC's and new 60K windows. Mounted TVs stay.
Property Features
Property Type: Residential - Single Family
Cooling: Central Air
Fireplaces: 1
Garage: 2
Heating: Central
Lot Size: 0.37 Acres
Stories: 2.0
Taxes: $7,243
Year Built: 1982
Feature Descriptions
Appliances: Microwave, Refrigerator, Dryer, Washer, Double Oven, Cooktop
Days on Site: 50
Flooring: Wood
Lot Dimensions: 113X165
Parcel#: G0231R D00045
Parking: Garage Faces Side
Parking Notes: Garage Faces Side
Room Sizes
Bedroom 1: 32X20
Bedroom 2: 14x13
Bedroom 3: 14x14
Den: 14x16
Dining Room: 14X16
Living Room: 32x18
Listed By / Shown By
Listed By
Agency Name: Blackburn & Co
Agency Phone: 8126046257
Shown By
Agent Name: Michael Osborne
Agent Phone: (615) 397-5054
Agency Title: Crye-Leike Real Estate Services

Source: Nashville MLS
Estimate Your Payment
Estimated Payment
$ 2,421.03 per month $1,606.86 Principal & Interest $603.58 Property Tax $210.58 Homeowner's InsuranceChange Payment Information

Member Participants (and their affiliated licensees, if applicable) shall indicate on their websites that IDX information is provided exclusively for consumers’ personal non-commercial use, that it may not be used for any purpose other than to identify prospective properties consumers may be interested in purchasing, that the data is deemed reliable but is not guaranteed by MLS GRID, and that the use of the MLS GRID Data may be subject to an end user license agreement prescribed by the Member Participant’s applicable MLS if any and as amended from time to time. MLS GRID may, at its discretion, require use of other disclaimers as necessary to protect Member Participant, and/or their MLS from liability.
Based on information submitted to the MLS GRID. All data is obtained from various sources and may not have been verified by broker or MLS GRID. Supplied Open House Information is subject to change without notice. All information should be independently reviewed and verified for accuracy. Properties may or may not be listed by the office/agent presenting the information.
Privacy Policy / DMCA Notice / ADA Accessibility


This site is hosted, designed and copyright
© 1994 - 2026 by
Delta Media Group, Inc. -- Patent Pending --
8449 Lansingwood Cv | MLS# 3545268
This single family home located at 8449 Lansingwood Cv, Germantown, TN 38139 is currently listed for sale with an asking price of $722,000. This property was built in 1982 and has 4 bedrooms and 4 full and 2 partial baths with 5011 sq. ft. Lansingwood Cv is located in the DOGWOOD CREEK SEC D subdivision. Search DOGWOOD CREEK SEC D real estate on www.michaelosbornerealestate.com today.