Michael Osborne

BEDS4
BATHS3 full
SQUARE FEET3,548
MLS#3270596
STATUSActive
PROPERTY TYPEResidential - Single Family
SUBDIVISIONMary Jean Hamilton Property
Property Description
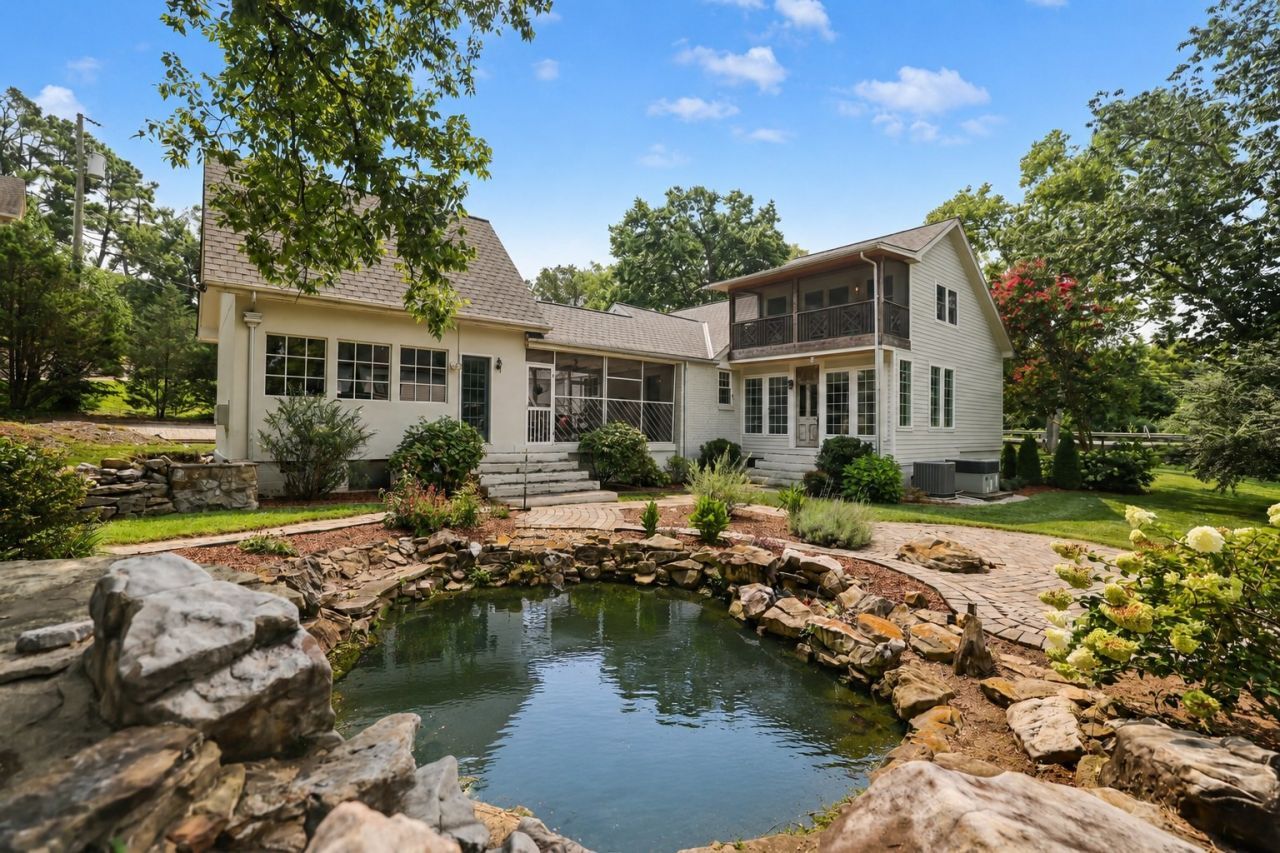
P- Set on a sprawling 1.7 acres in prime Oak Hill location, just around the corner from Franklin Road Academy, this 4-bedroom, 3-bath home offers 3,548 square feet of living space. Easy access to I-65, Green Hills, & Nashville International airport. The seller has already invested nearly $300K in major repairs and improvements (full list available in documents), leaving just the cosmetic finishing touches for the next owner to make this home their own. Inside, the primary suite is a true retreat, featuring its own screened-in balcony and a screened-in porch off the closet area for quiet mornings and fresh air year-round. The home's thoughtful layout offers space to spread out while still feeling connected. Outside, enjoy a circle driveway, a screened-in breezeway overlooking a peaceful pond, and backyard oasis within the city on nearly two acres - a rare combination this close to downtown. A detached 451-square-foot unit adds incredible versatility as-is - ideal for a home office, gym, studio, or guest quarters. Add plumbing, and it opens the door to a full apartment or mother-in-law suite with kitchen, offering even greater flexibility or rental income potential down the road. With the heavy lifting already done, this special property is ready for a buyer.
Property Features
Property Type: Residential - Single Family
Basement: Crawl Space
Cooling: Central Air
Fireplaces: 1
Heating: Central
Lot Size: 1.70 Acres
Stories: 2.0
Taxes: $9,080
Year Built: 1950
Amenities
Built-in Features
Ceiling Fan(s)
Entrance Foyer
Extra Closets
High Ceilings
In-Law Floorplan
Walk-In Closet(s)
Balcony
Feature Descriptions
Appliances: Gas Oven, Dishwasher, Dryer, Refrigerator, Washer
Days on Site: 60
Exterior: Brick, Hardboard Siding
Fireplace: Gas
Flooring: Wood, Tile
Lot: Level, Private
Lot Dimensions: 150 X 506
Parcel#: 13210004400
Parking: Circular Driveway, Parking Pad
Parking Notes: Circular Driveway, Parking Pad
Patio/Porch: Screened
Sewer: Public Sewer
Topography: Level, Private
Utilities: Water Available
Water: Public
Room Sizes
Bedroom 1: 32x11
Bedroom 2: 13x11
Bedroom 3: 13x11
Den: 12x12
Dining Room: 12x10
Kitchen: 27x10
Living Room: 23x11
Other Room 2: 11x10
Local Schools
High School: Hillsboro Comp High School
Middle School: John Trotwood Moore Middle
Elementary School: Percy Priest Elementary
Listed By / Shown By
Listed By
Agency Name: The Ashton Real Estate Group of RE/MAX Advantage
Agency Phone: 6153011631
Shown By
Agent Name: Michael Osborne
Agent Phone: (615) 397-5054
Agency Title: Crye-Leike Real Estate Services

Source: Nashville MLS
Estimate Your Payment
Estimated Payment
$ 4,026.55 per month $2,891.01 Principal & Interest $756.67 Property Tax $378.88 Homeowner's InsuranceChange Payment Information

Member Participants (and their affiliated licensees, if applicable) shall indicate on their websites that IDX information is provided exclusively for consumers’ personal non-commercial use, that it may not be used for any purpose other than to identify prospective properties consumers may be interested in purchasing, that the data is deemed reliable but is not guaranteed by MLS GRID, and that the use of the MLS GRID Data may be subject to an end user license agreement prescribed by the Member Participant’s applicable MLS if any and as amended from time to time. MLS GRID may, at its discretion, require use of other disclaimers as necessary to protect Member Participant, and/or their MLS from liability.
Based on information submitted to the MLS GRID. All data is obtained from various sources and may not have been verified by broker or MLS GRID. Supplied Open House Information is subject to change without notice. All information should be independently reviewed and verified for accuracy. Properties may or may not be listed by the office/agent presenting the information.
Privacy Policy / DMCA Notice / ADA Accessibility


This site is hosted, designed and copyright
© 1994 - 2026 by
Delta Media Group, Inc. -- Patent Pending --
852 Battery Ln | MLS# 3270596
This single family home located at 852 Battery Ln, Nashville, TN 37220 is currently listed for sale with an asking price of $1,299,000. This property was built in 1950 and has 4 bedrooms and 3 full baths with 3548 sq. ft. Battery Ln is located in the Mary Jean Hamilton Property subdivision. Search Mary Jean Hamilton Property real estate on www.michaelosbornerealestate.com today.