Michael Osborne

BEDS3
BATHS2 full 1 partial
SQUARE FEET2,662
MLS#3624671
STATUSActive
PROPERTY TYPEResidential - Single Family
SUBDIVISIONThe Farm at Hampton Meadows
Property Description
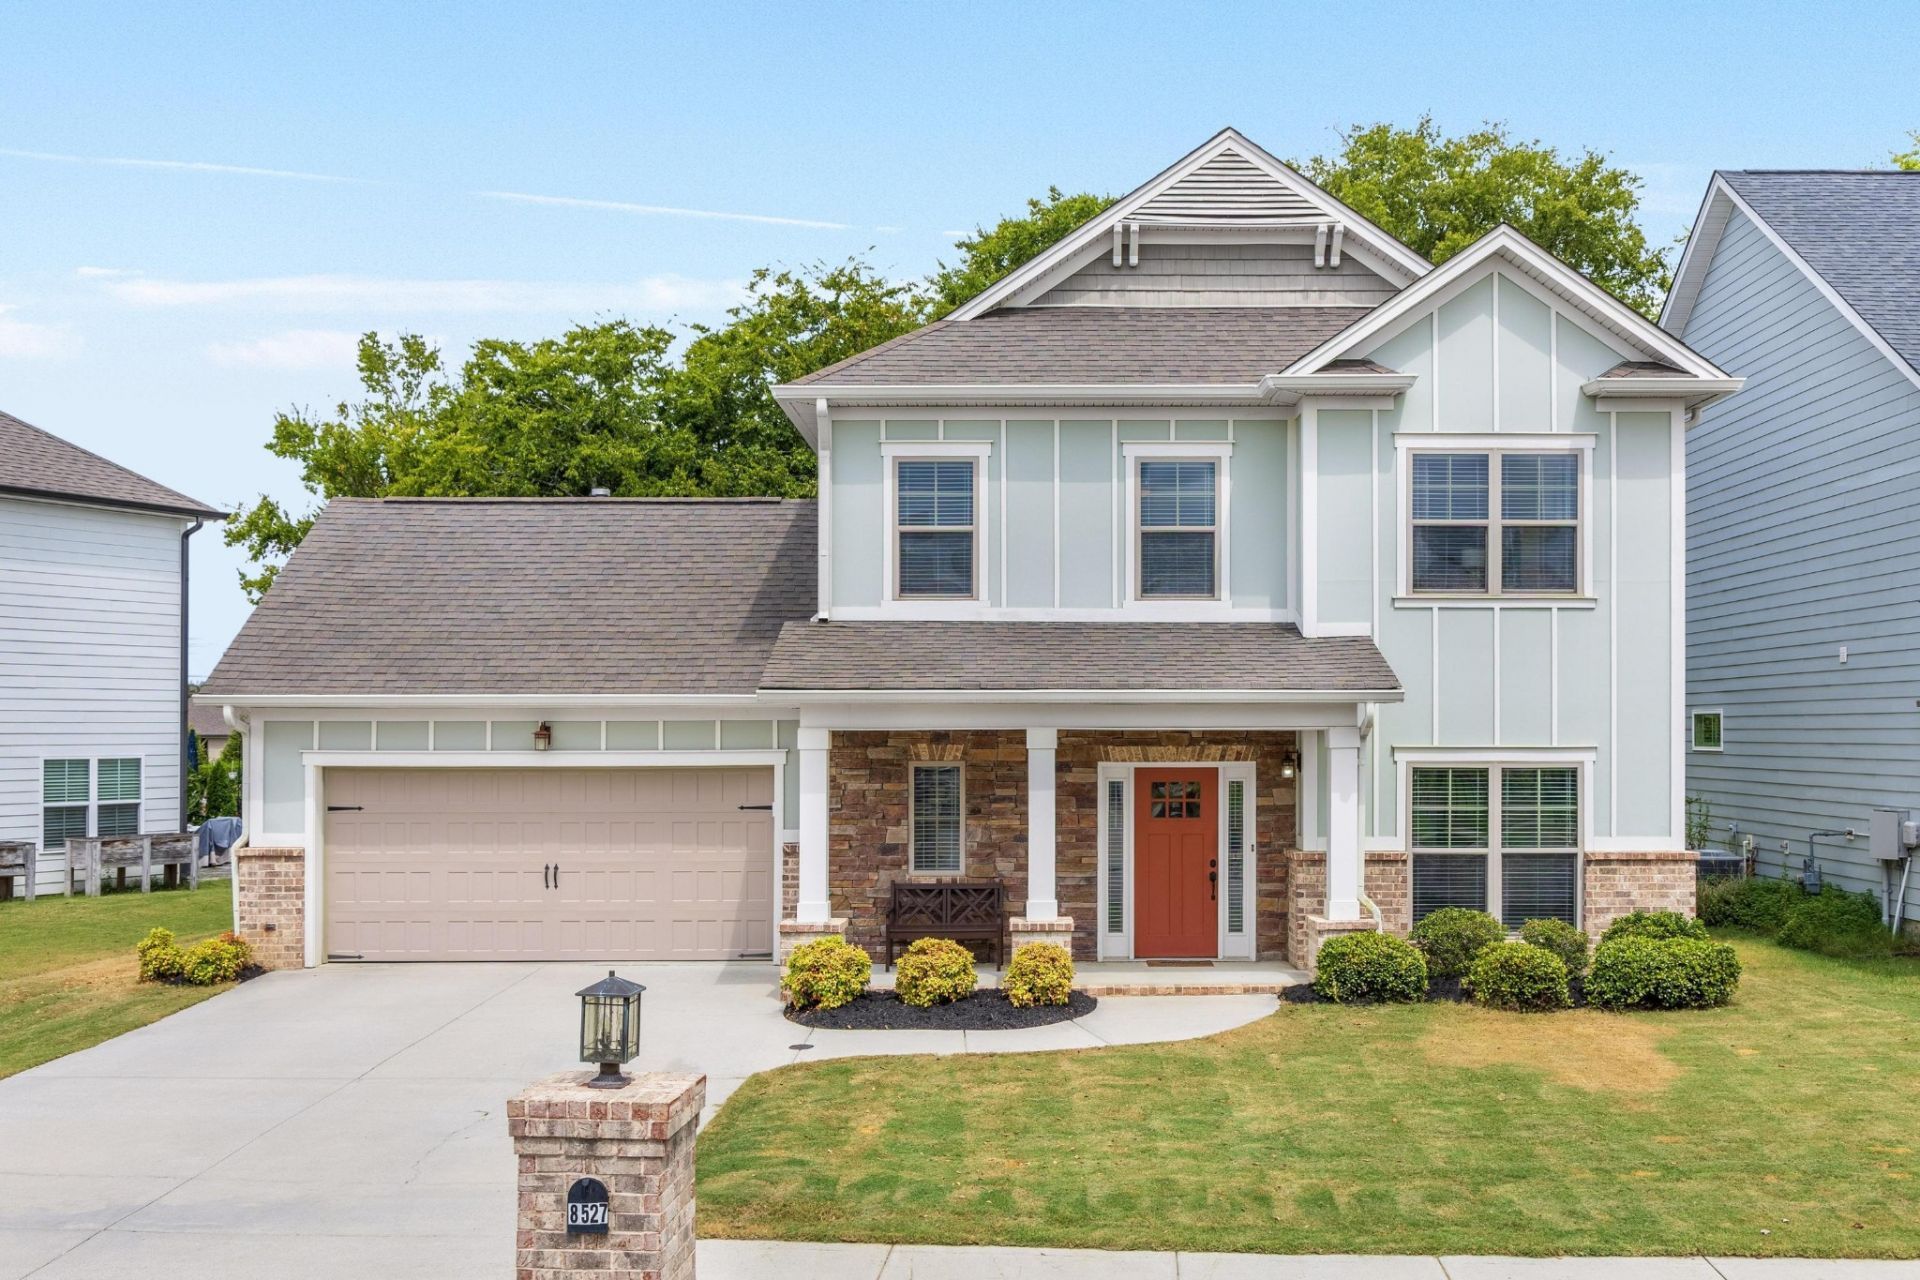
Thoughtfully designed for comfortable living and easy entertaining, this spacious 3 bed, 2.5 bath home offers a versatile layout with room for everyone. A large foyer welcomes you in and opens to a stylish dining room, perfect for hosting dinners and gatherings, along with a convenient first-floor half bath for guests.The kitchen strikes the perfect balance of spacious and inviting, featuring an eat-in area, closet pantry, and generous butler's pantry. It opens seamlessly to the great room, creating a central gathering space where everyday living and entertaining naturally come together.A large drop zone between the garage and great room adds exceptional everyday functionality, offering the ideal spot for muddy shoes, backpacks, groceries, or even a pet area. Upstairs, an attractive staircase with landing leads to an open bonus space that can easily serve as a homework area, sitting room, play space, or flexible home office.The second floor features a spacious primary suite with a large walk-in closet, two additional bedrooms, and a conveniently located laundry room--making laundry day a little easier without trips up and down the stairs. Outside, enjoy the patio for grilling or relaxing, along with access to the community pool for summer fun and outdoor enjoyment. With thoughtfully appointed spaces and a floor plan designed to maximize both comfort and functionality, this home offers stylish living without sacrificing practicality. *Home was completed in 2016 and they are the original owners*
Property Features
Property Type: Residential - Single Family
Cooling: Central Air
Fireplaces: 1
Garage: 2 car attached
Heating: Central
Lot Size: 0.17 Acres
Roof Type: Other
Stories: 2.0
Taxes: $1,814
Year Built: 2015
Amenities
High Ceilings
Open Floorplan
Kitchen Island
Feature Descriptions
Appliances: Stainless Steel Appliance(s), Oven, Microwave, Gas Range, Disposal, Dishwasher
Association Amenities: Pool, Sidewalks
Days on Site: 6
Exterior: Other, Brick
Fireplace: Gas, Family Room
Flooring: Carpet, Other
HOA Fee: 850/ Annually
Laundry: Electric Dryer Hookup, Gas Dryer Hookup, Washer Hookup
Lot: Level
Lot Dimensions: 60X119.44
Parcel#: 104I C 025
Parking: Garage Door Opener, Garage Faces Front, Concrete, Driveway
Parking Notes: Garage Door Opener, Garage Faces Front, Concrete, Dri
Patio/Porch: Porch
Sewer: Public Sewer
Topography: Level
Utilities: Water Available
Water: Public
Local Schools
High School: Ooltewah High School
Middle School: Hunter Middle School
Elementary School: Ooltewah Elementary School
Listed By / Shown By
Listed By
Agency Name: Greater Chattanooga Realty, Keller Williams Realty
Agency Phone: 4236641800
Shown By
Agent Name: Michael Osborne
Agent Phone: (615) 397-5054
Agency Title: Crye-Leike Real Estate Services

Source: Nashville MLS
Estimate Your Payment
Estimated Payment
$ 1,283.92 per month $1,001.50 Principal & Interest $151.17 Property Tax $131.25 Homeowner's InsuranceChange Payment Information

Member Participants (and their affiliated licensees, if applicable) shall indicate on their websites that IDX information is provided exclusively for consumers’ personal non-commercial use, that it may not be used for any purpose other than to identify prospective properties consumers may be interested in purchasing, that the data is deemed reliable but is not guaranteed by MLS GRID, and that the use of the MLS GRID Data may be subject to an end user license agreement prescribed by the Member Participant’s applicable MLS if any and as amended from time to time. MLS GRID may, at its discretion, require use of other disclaimers as necessary to protect Member Participant, and/or their MLS from liability.
Based on information submitted to the MLS GRID. All data is obtained from various sources and may not have been verified by broker or MLS GRID. Supplied Open House Information is subject to change without notice. All information should be independently reviewed and verified for accuracy. Properties may or may not be listed by the office/agent presenting the information.
Privacy Policy / DMCA Notice / ADA Accessibility


This site is hosted, designed and copyright
© 1994 - 2026 by
Delta Media Group, Inc. -- Patent Pending --
8527 River Birch Loop | MLS# 3624671
This single family home located at 8527 River Birch Loop , Ooltewah, TN 37363 is currently listed for sale with an asking price of $450,000. This property was built in 2015 and has 3 bedrooms and 2 full and 1 partial baths with 2662 sq. ft. River Birch Loop is located in the The Farm at Hampton Meadows subdivision. Search The Farm At Hampton Meadows real estate on www.michaelosbornerealestate.com today.