Michael Osborne

BEDS4
BATHS3 full 1 partial
SQUARE FEET3,244
MLS#3259761
STATUSActive
PROPERTY TYPEResidential - Single Family
SUBDIVISIONFlipper Bend
Property Description
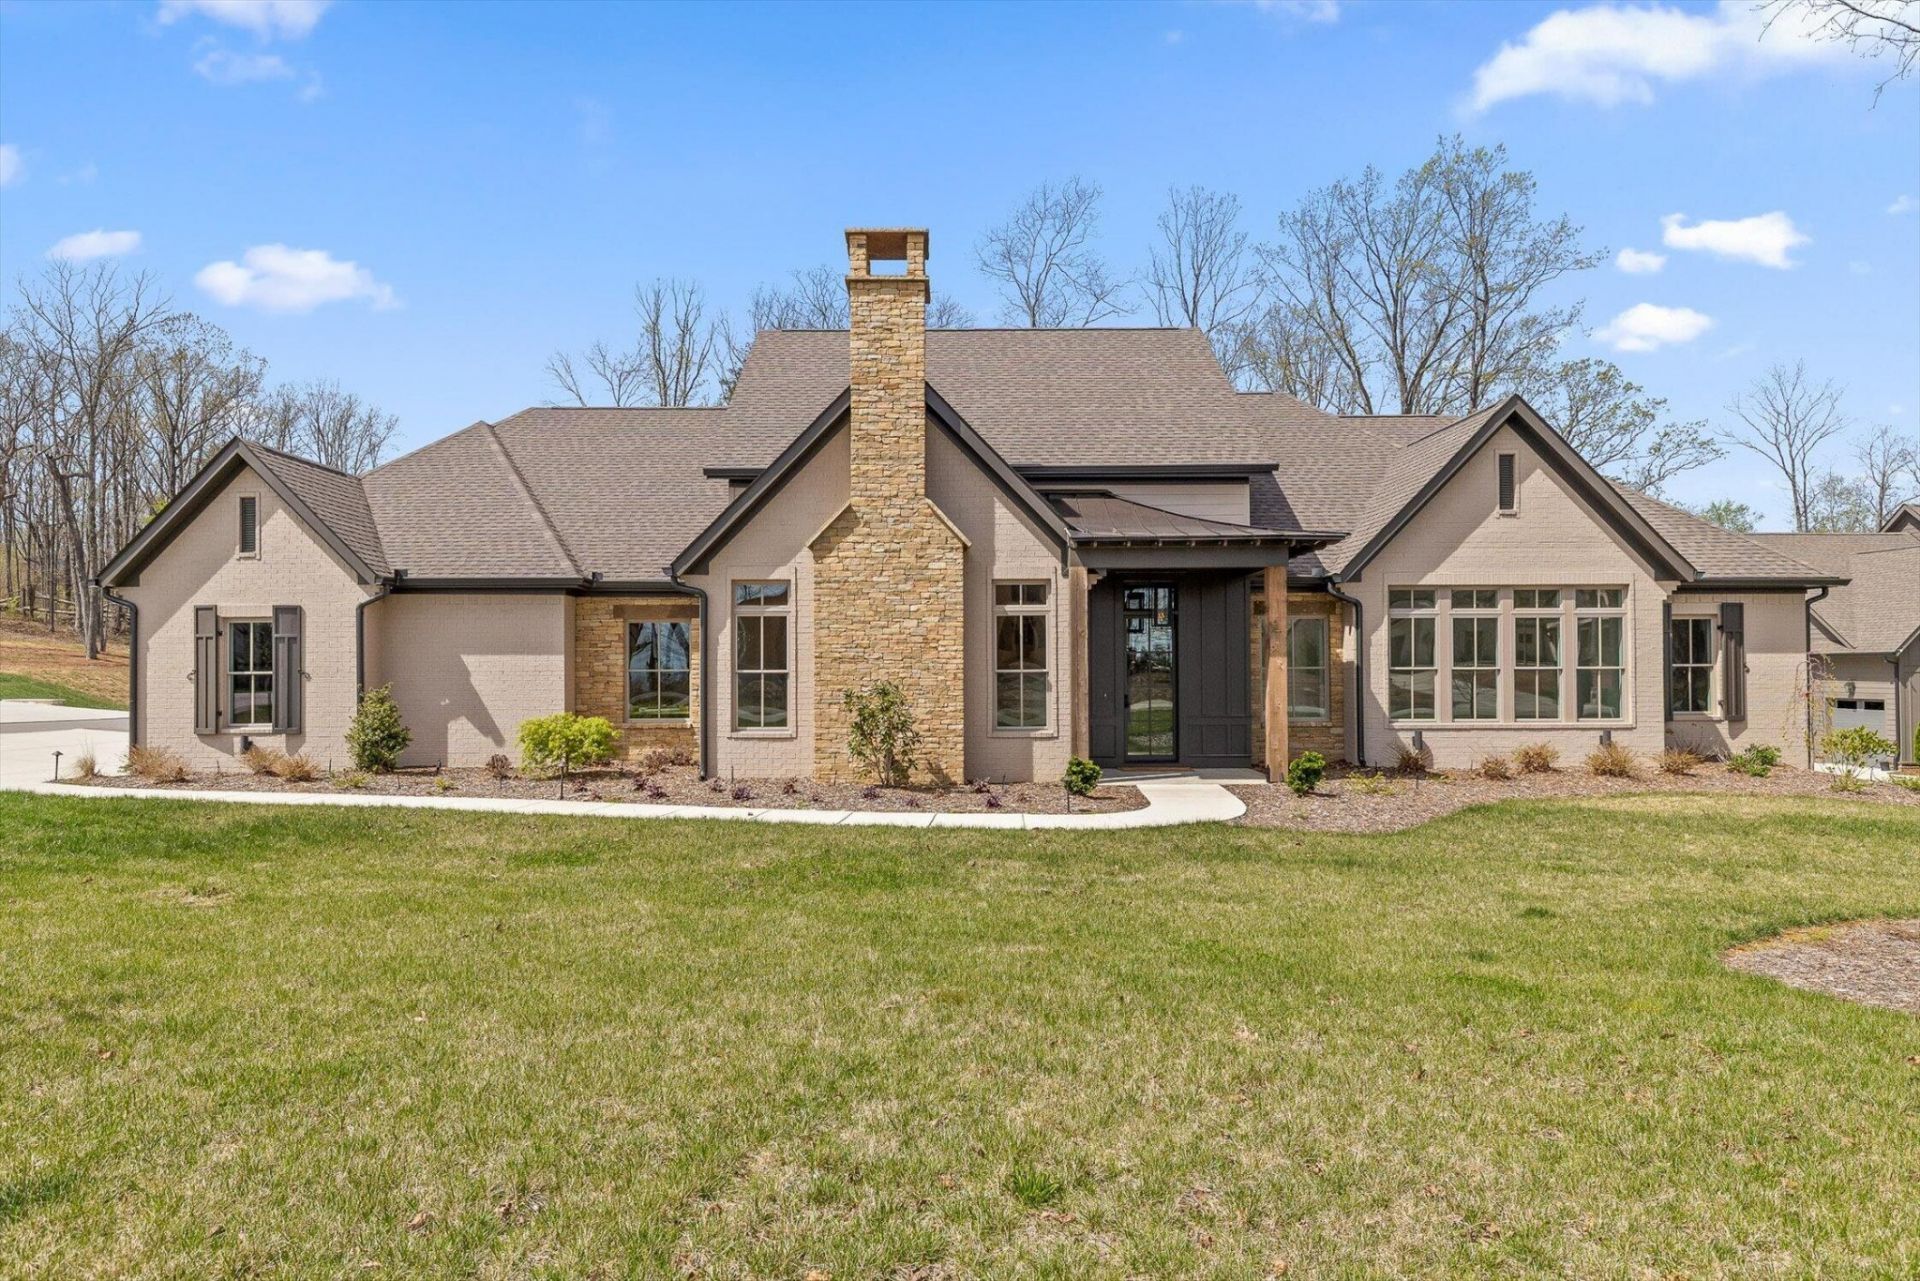
**Builder is offering $20,000 towards Buyers closing costs with a closing by the end of August.**Step into a realm of refined elegance where timeless craftsmanship meets modern French sophistication. This painted brick and natural stone-accented masterpiece commands a premier corner lot in an exclusive gated community. Single-level living unfolds across a truly unique floor plan defined by unparalleled detail. A flickering gas copper lantern and gleaming glass-and-steel door welcome you onto the sheltered front porch, drawing you into a dramatic dark-paneled entry that reveals soaring vaulted spaces bathed in natural light. To the right, the sun-drenched morning room-also ideal for formal dining-invites effortless entertaining. To the left, the grand family room captivates with its sculptural aged limestone fireplace, brick accent wall, and dramatic 100-year-old hand-hewn beams. It flows seamlessly into a gourmet kitchen featuring a white oak island, custom site-built cabinetry, apron sink, and premium GE Cafe appliances. A thoughtfully appointed pantry with butcher block counters ensures both beauty and function. The primary suite occupies the rear of the home as a private sanctuary, complete with a lavish en suite bath and a generously appointed master closet and connects directly to the well-appointed laundry room--custom cabinetry, deep sink, and supreme practicality. Just inside the garage entry lies a sophisticated home office with custom cabinetry and a floating wood desk that provides the perfect setting for focused work or creative pursuits. The garage entry also features a polished hall of custom storage, hall tree, and elegant half bath and access to the laundry room. Beyond the family room and kitchen, discover three additional bedrooms: two sharing a refined hall bath and one with an en suite bath. Step outside to 600+ sqft outdoor living space with a vaulted covered deck + gas logs set in a stone fireplace-your private haven for golden-hour gatherings.
Property Features
Property Type: Residential - Single Family
Cooling: Central Air, Electric
Fireplaces: 2
Garage: 3
Heating: Central, Electric
Home Style: Contemporary
Lot Size: 0.90 Acres
Roof Type: Asphalt
Stories: 1.0
Taxes: $672
Year Built: 2025
Amenities
Built-in Features
Ceiling Fan(s)
High Ceilings
Walk-In Closet(s)
High Speed Internet
Feature Descriptions
Appliances: Oven, Refrigerator, Microwave, Ice Maker, Electric Oven, Disposal, Dishwasher, Built-In Gas Range
Association Amenities: Clubhouse, Pool, Sidewalks, Gated
Days on Site: 20
Exterior: Stone, Other, Brick
Fireplace: Living Room, Gas, Wood Burning
Flooring: Tile
HOA Fee: 250/ Monthly
Laundry: Electric Dryer Hookup, Washer Hookup
Lot: Level, Cleared, Corner Lot, Other
Lot Dimensions: 292x127
Parcel#: 072E B 001
Parking: Garage Door Opener, Garage Faces Side, Concrete, Driveway
Parking Notes: Garage Door Opener, Garage Faces Side, Concrete, Driv
Patio/Porch: Patio, Covered
Pool: In Ground
Security: Smoke Detector(s)
Sewer: Septic Tank
Swimming Pool: Yes
Topography: Level, Cleared, Corner Lot, Other
Utilities: Electricity Available, Water Available
Water: Public
Local Schools
High School: Signal Mountain Middle/High School
Middle School: Signal Mountain Middle/High School
Elementary School: Nolan Elementary School
Listed By / Shown By
Listed By
Agency Name: Real Estate Partners Chattanooga, LLC
Agency Phone: 4238866577
Shown By
Agent Name: Michael Osborne
Agent Phone: (615) 397-5054
Agency Title: Crye-Leike Real Estate Services

Source: Nashville MLS
Estimate Your Payment
Estimated Payment
$ 3,627.95 per month $3,158.08 Principal & Interest $56.00 Property Tax $413.88 Homeowner's InsuranceChange Payment Information

Member Participants (and their affiliated licensees, if applicable) shall indicate on their websites that IDX information is provided exclusively for consumers’ personal non-commercial use, that it may not be used for any purpose other than to identify prospective properties consumers may be interested in purchasing, that the data is deemed reliable but is not guaranteed by MLS GRID, and that the use of the MLS GRID Data may be subject to an end user license agreement prescribed by the Member Participant’s applicable MLS if any and as amended from time to time. MLS GRID may, at its discretion, require use of other disclaimers as necessary to protect Member Participant, and/or their MLS from liability.
Based on information submitted to the MLS GRID. All data is obtained from various sources and may not have been verified by broker or MLS GRID. Supplied Open House Information is subject to change without notice. All information should be independently reviewed and verified for accuracy. Properties may or may not be listed by the office/agent presenting the information.
Privacy Policy / DMCA Notice / ADA Accessibility


This site is hosted, designed and copyright
© 1994 - 2026 by
Delta Media Group, Inc. -- Patent Pending --
8583 Mountain Laurel Trail , Unit (39) | MLS# 3259761
This single family home located at 8583 Mountain Laurel Trail , Unit (39), Signal Mountain, TN 37377 is currently listed for sale with an asking price of $1,419,000. This property was built in 2025 and has 4 bedrooms and 3 full and 1 partial baths with 3244 sq. ft. Mountain Laurel Trail , Unit (39) is located in the Flipper Bend subdivision. Search Flipper Bend real estate on www.michaelosbornerealestate.com today.