Michael Osborne

BEDS5
BATHS4 full 1 partial
SQUARE FEET4,581
MLS#3531942
STATUSActive
PROPERTY TYPEResidential - Single Family
SUBDIVISIONPrestwick Place
Property Description
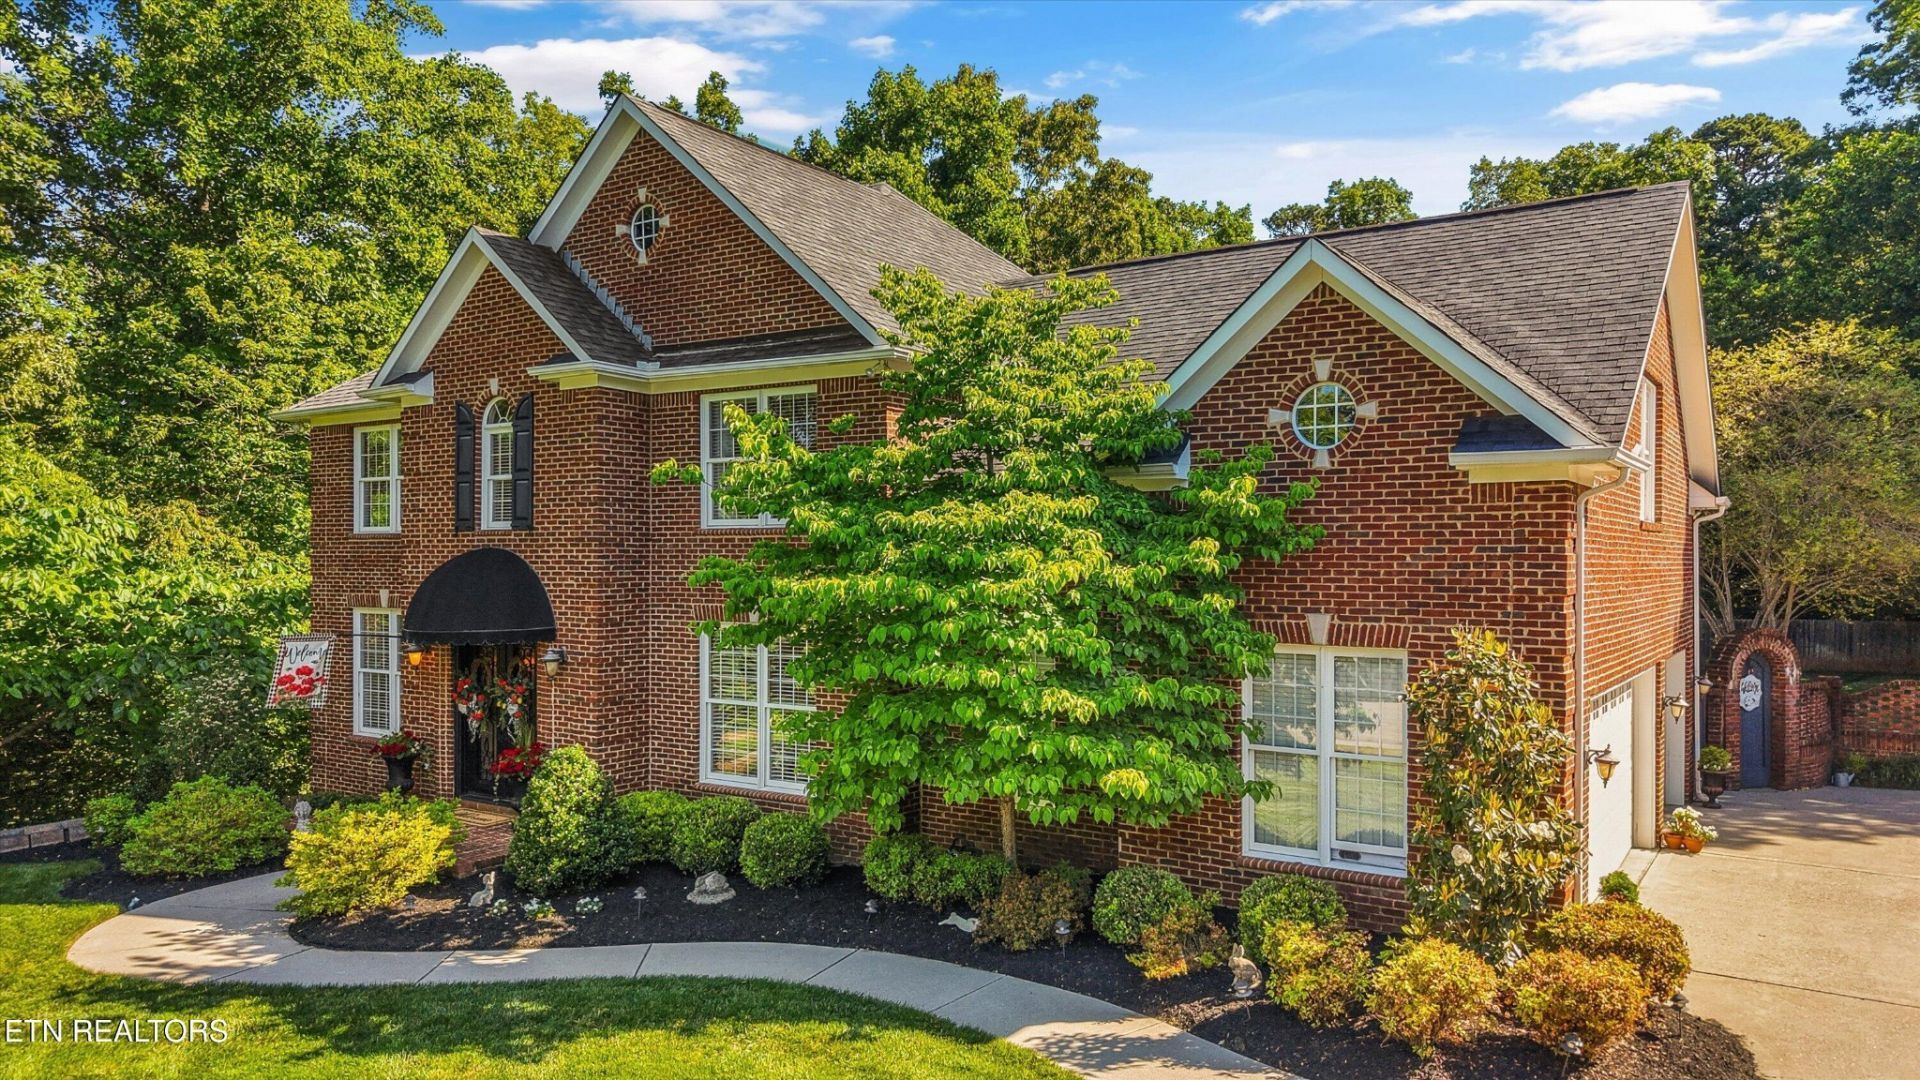
Tucked within one of Farragut's most desirable locations, this custom-built home offers the perfect balance of warmth, functionality, and elevated living. Thoughtfully designed with attention to detail throughout, the home features three finished levels with inviting gathering spaces, custom millwork, hardwood flooring, transom windows, and timeless architectural character.The main level was designed for both everyday comfort and entertaining, featuring a welcoming living room with gas fireplace, built-in bookshelves, surround sound, and seamless access to the back deck overlooking the private backyard retreat. The kitchen offers custom cabinetry, granite countertops, gas cooktop, breakfast bar seating, tile flooring, and a sunny breakfast nook framed by a bay window. Formal dining and library/piano room spaces add flexibility and charm, while the built-in drop zone off the garage adds convenience for daily living.Upstairs, the spacious primary suite includes two custom closets and a well-appointed bath with dual vanities, whirlpool tub, walk-in shower, and tile flooring. Three additional bedrooms, including a Jack-and-Jill layout and private ensuite option, provide comfortable accommodations for family or guests. A large bonus room with skylights and built-in storage offers additional flex space for recreation, media, hobbies, or play.The finished walk-out basement creates an entirely separate living experience, complete with a theatre room featuring projector and surround sound, game area with bay window, private guest suite with full bath and backyard access, plus a heated and cooled workshop space not included in the finished square footage.Outside, the backyard was designed to be enjoyed year-round with an in-ground pool and hot tub, outdoor grilling bar, koi pond, irrigation system, mature landscaping, and multiple spaces for entertaining and relaxing.
Property Features
Property Type: Residential - Single Family
Basement: Yes
Basement: Partially Finished, Exterior Entry, Other
Cooling: Central Air, Ceiling Fan(s)
Fireplaces: 1
Garage: 3
Heating: Heat Pump, Natural Gas
Home Style: Traditional
Lot Size: 0.47 Acres
Stories: 3.0
Taxes: $2,585
Year Built: 2001
Amenities
Central Vacuum
Walk-In Closet(s)
Wet Bar
Pantry
Ceiling Fan(s)
High Speed Internet
Gas Grill
Feature Descriptions
Appliances: Dishwasher, Microwave, Refrigerator, Oven
Association Amenities: Sidewalks
Days on Site: 4
Exterior: Other, Brick
Flooring: Carpet, Wood, Other, Tile
HOA Fee: 275/ Annually
Laundry: Washer Hookup, Electric Dryer Hookup
Lot: Cul-De-Sac, Other, Level, Rolling Slope
Lot Dimensions: 107' x 203' IRR
Other Equipment: Irrigation System
Parcel#: 142HE024
Parking: Garage Door Opener, Garage Faces Side
Parking Notes: Garage Door Opener, Garage Faces Side
Patio/Porch: Deck
Pool: In Ground
Security: Smoke Detector(s)
Sewer: Public Sewer
Swimming Pool: Yes
Topography: Cul-De-Sac, Other, Level, Rolling Slope
Utilities: Natural Gas Available, Water Available, Cable Connected
Water: Public
Local Schools
High School: Farragut High School
Middle School: Farragut Middle School
Elementary School: Farragut Primary
Listed By / Shown By
Listed By
Agency Name: Realty Executives Associates Main Street
Agency Phone: 4238369494
Shown By
Agent Name: Michael Osborne
Agent Phone: (615) 397-5054
Agency Title: Crye-Leike Real Estate Services

Source: Nashville MLS
Estimate Your Payment
Estimated Payment
$ 3,044.79 per month $2,501.54 Principal & Interest $215.42 Property Tax $327.83 Homeowner's InsuranceChange Payment Information

Member Participants (and their affiliated licensees, if applicable) shall indicate on their websites that IDX information is provided exclusively for consumers’ personal non-commercial use, that it may not be used for any purpose other than to identify prospective properties consumers may be interested in purchasing, that the data is deemed reliable but is not guaranteed by MLS GRID, and that the use of the MLS GRID Data may be subject to an end user license agreement prescribed by the Member Participant’s applicable MLS if any and as amended from time to time. MLS GRID may, at its discretion, require use of other disclaimers as necessary to protect Member Participant, and/or their MLS from liability.
Based on information submitted to the MLS GRID. All data is obtained from various sources and may not have been verified by broker or MLS GRID. Supplied Open House Information is subject to change without notice. All information should be independently reviewed and verified for accuracy. Properties may or may not be listed by the office/agent presenting the information.
Privacy Policy / DMCA Notice / ADA Accessibility


This site is hosted, designed and copyright
© 1994 - 2026 by
Delta Media Group, Inc. -- Patent Pending --
864 Oconnell Drive | MLS# 3531942
This single family home located at 864 Oconnell Drive , Knoxville, TN 37934 is currently listed for sale with an asking price of $1,124,000. This property was built in 2001 and has 5 bedrooms and 4 full and 1 partial baths with 4581 sq. ft. Oconnell Drive is located in the Prestwick Place subdivision. Search Prestwick Place real estate on www.michaelosbornerealestate.com today.