Michael Osborne

BEDS5
BATHS5 full 2 partial
SQUARE FEET10,459
MLS#3578937
STATUSActive
PROPERTY TYPEResidential - Single Family
SUBDIVISIONGovernors Club Ph 9-B
Property Description
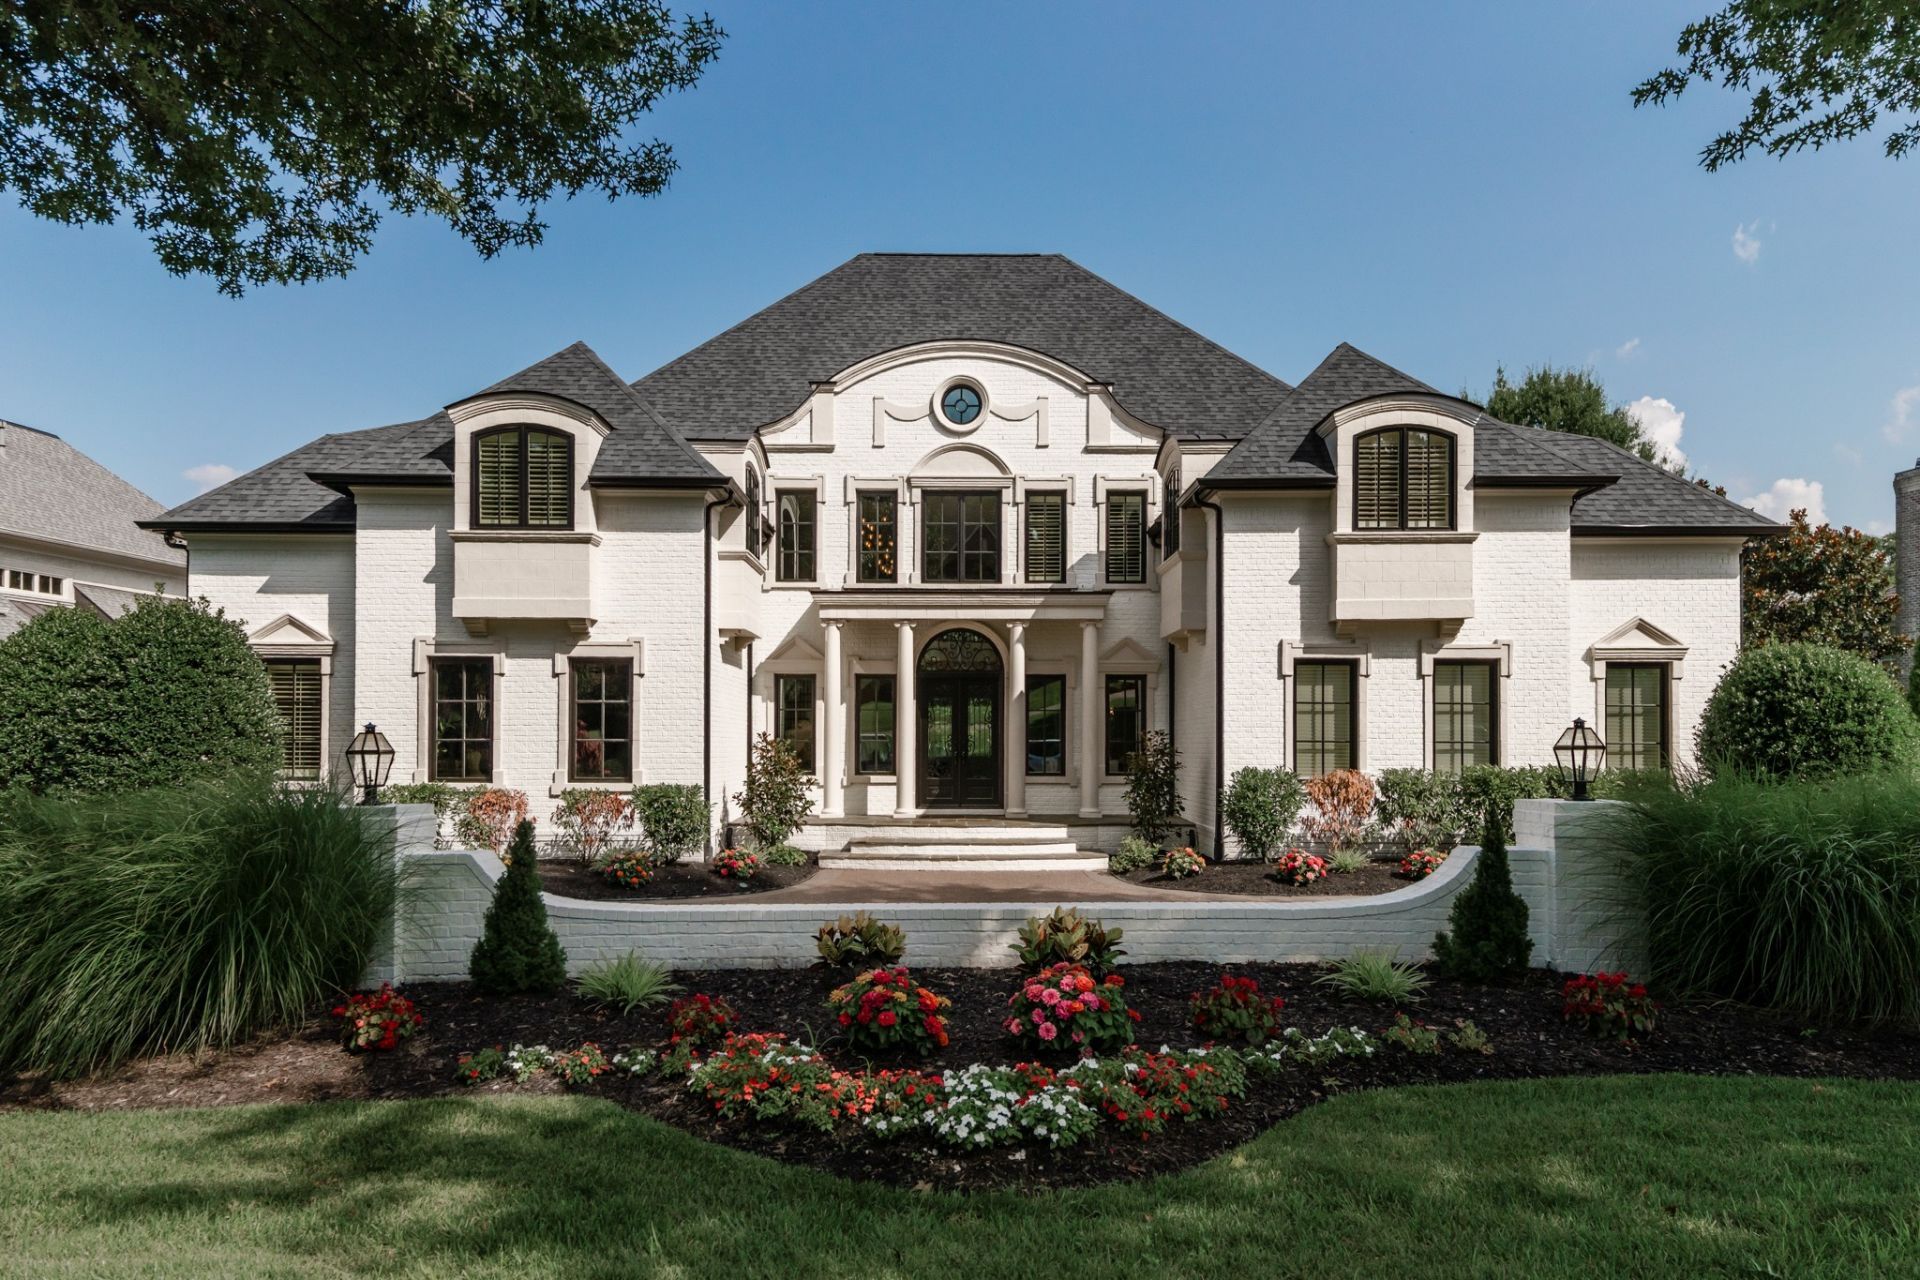
If you are searching for the most exceptional estate in one of Nashville's most prestigious guard-gated golf communities, 9 Oxmoor Court in Brentwood's legendary Governors Club is exactly what that search has been building toward.Spanning over 10,000 square feet on a massive lot, this is a residence that commands its setting - completely renovated to a standard and quality that defines the word estate in Middle Tennessee. Rich hickory hardwood floors carry through five bedrooms and seven baths appointed with Restoration Hardware fixtures, black marble countertops, designer lighting, and smart toilets on every above-grade level. The chef's kitchen is anchored by a full smart Thermador appliance suite with a Miele built-in coffee maker and quartz countertops - every detail chosen with intention, every finish executed without compromise.The Governors Club is the Nashville area's closest guard-gated golf community to downtown, and widely regarded as its most prestigious. Country music's biggest names, professional athletes, and executives relocating from across the country have long made it their address - drawn not only by the championship Arnold Palmer-designed course, but by the rare convergence of privacy, pedigree, and proximity that no other community in the region can match. Fine dining at the clubhouse, a resort pool with cabana bar, tennis, fitness facilities, and tranquil fishing lakes complete a lifestyle that needs no explanation.Beyond the gates: downtown Nashville in twenty minutes, historic Franklin in ten, BNA within easy reach - none of it on a highway. Williamson County's most sought-after schools, six grocery stores, and top-tier dining all within six miles. Approached by a gracious circular drive, set on nearly one full acre of exceptional natural privacy, and holding clear space for the resort-caliber pool its grounds have always deserved - 9 Oxmoor Court is the Nashville-area estate that delivers on every level.
Property Features
Property Type: Residential - Single Family
Basement: Yes
Basement: Full
Cooling: Central Air
Fireplaces: 4
Garage: 3
Heating: Central
Home Style: Traditional
Lot Size: 0.58 Acres
Roof Type: Asphalt
Stories: 2.0
Taxes: $12,885
Year Built: 2007
Amenities
Air Filter
Bookcases
Built-in Features
Ceiling Fan(s)
Central Vacuum
Elevator
Entrance Foyer
Extra Closets
High Ceilings
In-Law Floorplan
Open Floorplan
Pantry
Smart Thermostat
Walk-In Closet(s)
Wet Bar
Balcony
Feature Descriptions
Accessibility: Accessible Doors, Accessible Elevator Installed
Appliances: Built-In Electric Oven, Built-In Gas Range, Dishwasher, Disposal, Dryer, Freezer, Ice Maker, Microwave, Stainless Steel Appliance(s), Washer, Smart Appliance(s)
Days on Site: 45
Exterior: Brick
Flooring: Wood, Marble, Slate
HOA Fee: 465/ Monthly
Lot Dimensions: 140 X 206
Other Equipment: Irrigation System, Air Purifier, Dehumidifier
Parcel#: 094034O E 01400 00016034O
Parking: Garage Door Opener, Garage Faces Side, Circular Driveway, Concrete
Parking Notes: Garage Door Opener, Garage Faces Side, Circular Driv
Patio/Porch: Patio, Covered
Sewer: Public Sewer
Utilities: Water Available
Water: Public
Room Sizes
Bedroom 1: 24x16
Bedroom 2: 15x20
Bedroom 3: 15x18
Bedroom 4: 14x20
Den: 21x17
Recreation Room: 30x28
Dining Room: 19x11
Hobby Room: 20x17
Kitchen: 27x14
Living Room: 17x25
Other Room: 23x18
Other Room 2: 23x16
Local Schools
High School: Ravenwood High School
Middle School: Woodland Middle School
Elementary School: Crockett Elementary
Listed By / Shown By
Listed By
Agency Name: Compass RE
Agency Phone: 6154755616
Shown By
Agent Name: Michael Osborne
Agent Phone: (615) 397-5054
Agency Title: Crye-Leike Real Estate Services

Source: Nashville MLS
Estimate Your Payment
Estimated Payment
$ 16,803.94 per month $13,907.56 Principal & Interest $1,073.75 Property Tax $1,822.63 Homeowner's InsuranceChange Payment Information

Member Participants (and their affiliated licensees, if applicable) shall indicate on their websites that IDX information is provided exclusively for consumers’ personal non-commercial use, that it may not be used for any purpose other than to identify prospective properties consumers may be interested in purchasing, that the data is deemed reliable but is not guaranteed by MLS GRID, and that the use of the MLS GRID Data may be subject to an end user license agreement prescribed by the Member Participant’s applicable MLS if any and as amended from time to time. MLS GRID may, at its discretion, require use of other disclaimers as necessary to protect Member Participant, and/or their MLS from liability.
Based on information submitted to the MLS GRID. All data is obtained from various sources and may not have been verified by broker or MLS GRID. Supplied Open House Information is subject to change without notice. All information should be independently reviewed and verified for accuracy. Properties may or may not be listed by the office/agent presenting the information.
Privacy Policy / DMCA Notice / ADA Accessibility


This site is hosted, designed and copyright
© 1994 - 2026 by
Delta Media Group, Inc. -- Patent Pending --
9 Oxmoor Ct | MLS# 3578937
This single family home located at 9 Oxmoor Ct, Brentwood, TN 37027 is currently listed for sale with an asking price of $6,249,000. This property was built in 2007 and has 5 bedrooms and 5 full and 2 partial baths with 10459 sq. ft. Oxmoor Ct is located in the Governors Club Ph 9-B subdivision. Search Governors Club Ph 9-B real estate on www.michaelosbornerealestate.com today.