Michael Osborne

BEDS3
BATHS2 full 1 partial
SQUARE FEET2,300
MLS#3530846
STATUSUnder Contract - Showing
PROPERTY TYPEResidential - Single Family
SUBDIVISIONNormal Park Corrected
Property Description
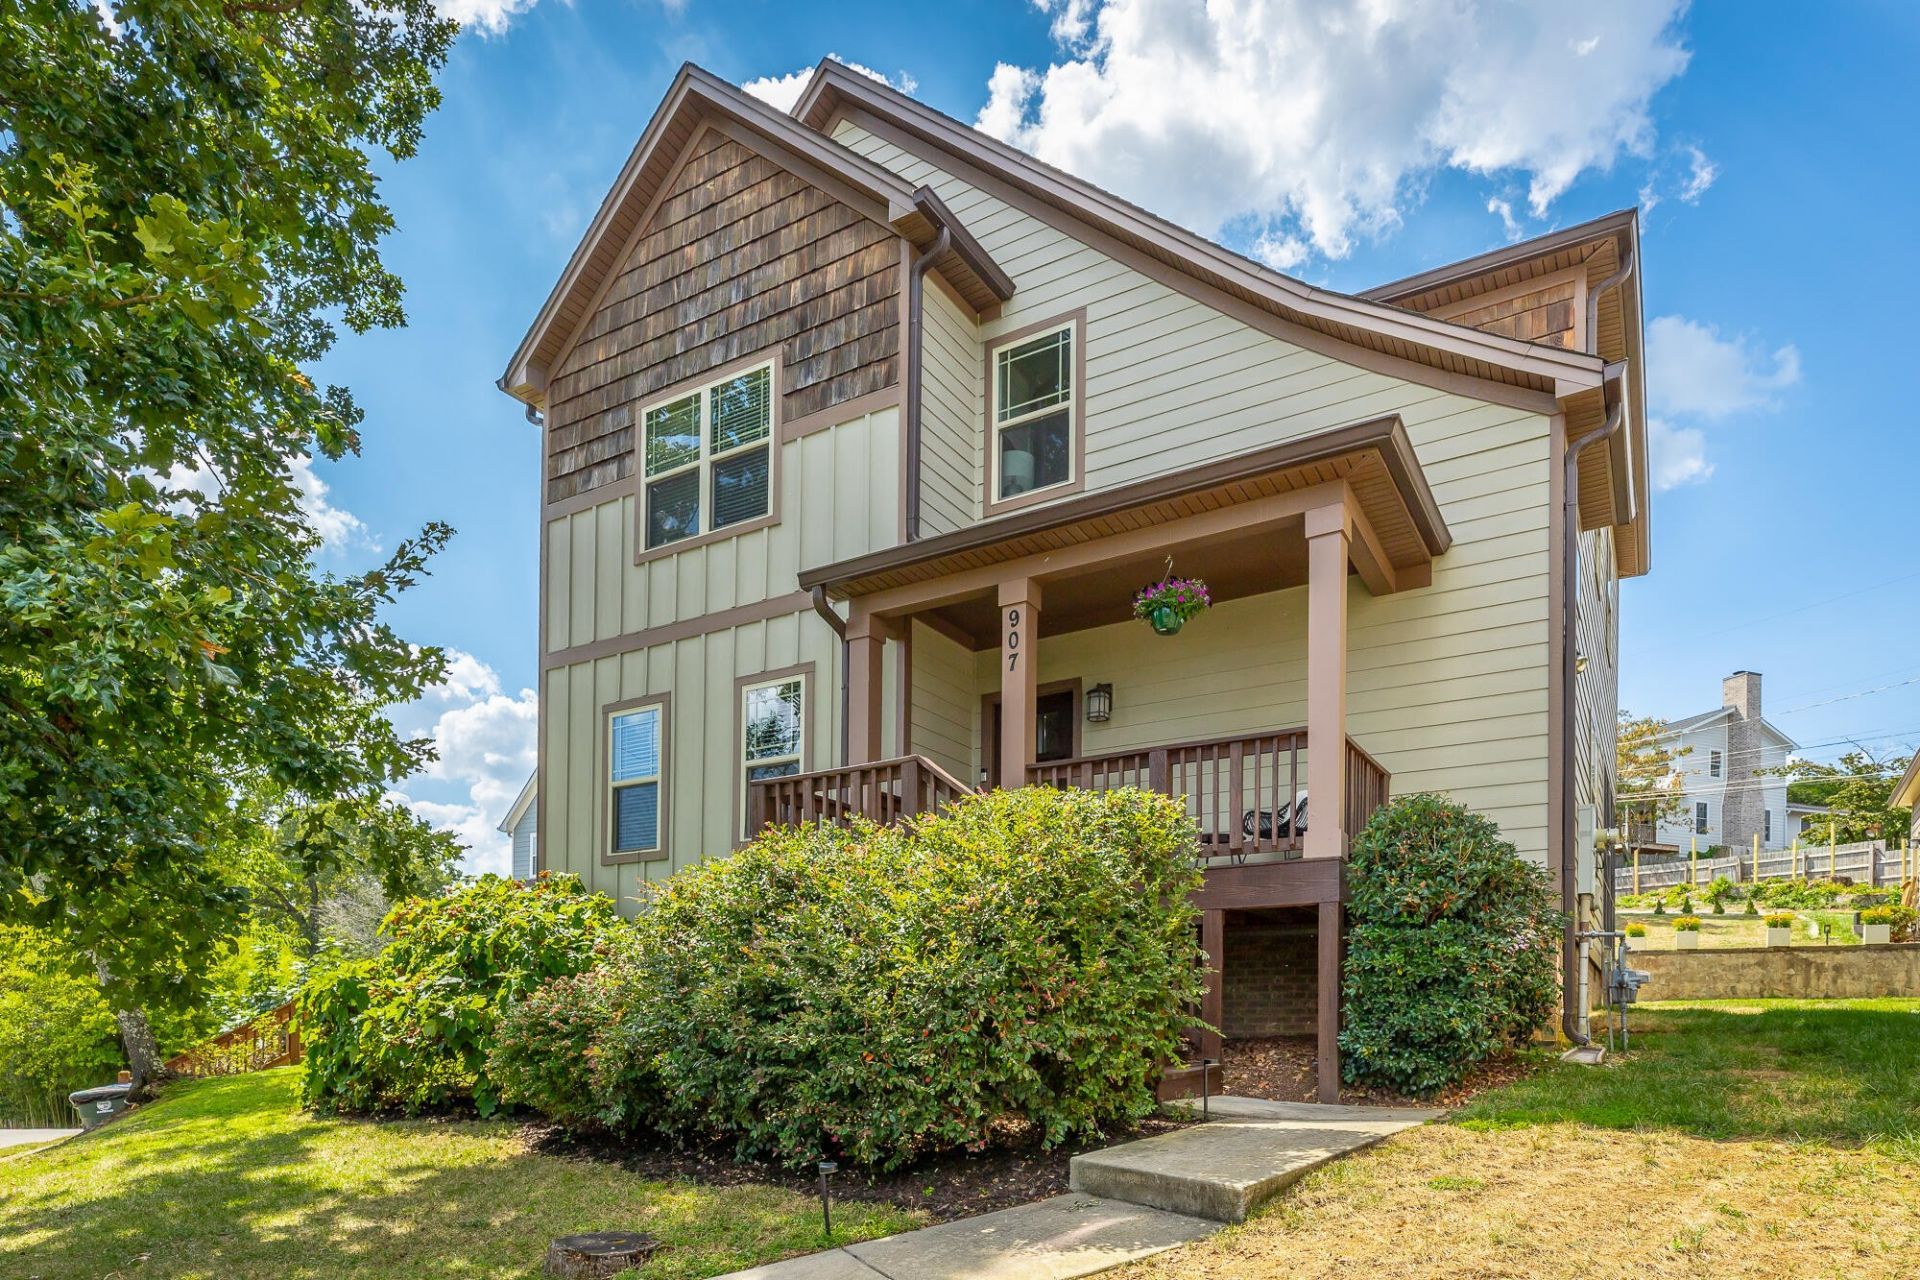
Under Contract -- Accepting Backup Offers. Property is still being shown and seller will consider backup offers.Welcome to your North Chattanooga sanctuary where effortless urban living meets unbeatable distant mountain views, putting you just a short stroll from North Shore's finest dining, boutique shopping, vibrant parks, and the top-ranked Normal Park school zone. The open main floor is built for hosting with rich hardwood floors, soaring coffered ceilings, and a chef's dream kitchen anchored by an oversized center island, expansive counter space, custom cabinetry, and a dedicated butler's pantry for seamless prep. Step outside to unwind on the covered front porch, host effortless Fall gatherings on the private screened back porch, or gather around the backyard fire pit under the stars. Designed for modern convenience, all the spacious bedrooms and the full laundry room are thoughtfully situated upstairs, keeping family close while leaving your main floor pristine and perpetually ready to entertain. Turnkey homes in this highly coveted neighborhood rarely stay on the market long, so call to schedule your private tour today! Buyer to verify all that is important to the sale during their due diligence period. MLS information is deemed reliable.
Property Features
Property Type: Residential - Single Family
Basement: Crawl Space
Cooling: Central Air, Electric
Fireplaces: 1
Garage: 2
Heating: Central, Electric
Home Style: Contemporary
Lot Size: 0.20 Acres
Roof Type: Other
Stories: 2.0
Taxes: $6,465
Year Built: 2016
Amenities
Built-in Features
Ceiling Fan(s)
High Ceilings
Open Floorplan
Walk-In Closet(s)
Wet Bar
High Speed Internet
Feature Descriptions
Appliances: Stainless Steel Appliance(s), Refrigerator, Microwave, Electric Range, Disposal, Dishwasher
Association Amenities: Park, Playground, Tennis Court(s), Sidewalks
Days on Site: 5
Exterior: Fiber Cement
Fireplace: Living Room, Gas
Flooring: Carpet, Wood, Tile
Laundry: Electric Dryer Hookup, Washer Hookup
Lot: Sloped, Other
Lot Dimensions: 52X185M
Parcel#: 136A M 014.01
Parking: Garage Door Opener, Detached, Concrete, Driveway
Parking Notes: Garage Door Opener, Detached, Concrete, Driveway
Patio/Porch: Deck, Patio, Porch, Screened
Security: Smoke Detector(s)
Sewer: Public Sewer
Topography: Sloped, Other
Utilities: Electricity Available, Water Available
Water: Public
Local Schools
High School: Red Bank High School
Middle School: Normal Park Museum Magnet School
Elementary School: Normal Park Museum Magnet School
Listed By / Shown By
Listed By
Agency Name: Greater Downtown Realty dba Keller Williams Realty
Agency Phone: 4236641900
Shown By
Agent Name: Michael Osborne
Agent Phone: (615) 397-5054
Agency Title: Crye-Leike Real Estate Services

Source: Nashville MLS
Estimate Your Payment
Estimated Payment
$ 2,451.85 per month $1,691.43 Principal & Interest $538.75 Property Tax $221.67 Homeowner's InsuranceChange Payment Information

Member Participants (and their affiliated licensees, if applicable) shall indicate on their websites that IDX information is provided exclusively for consumers’ personal non-commercial use, that it may not be used for any purpose other than to identify prospective properties consumers may be interested in purchasing, that the data is deemed reliable but is not guaranteed by MLS GRID, and that the use of the MLS GRID Data may be subject to an end user license agreement prescribed by the Member Participant’s applicable MLS if any and as amended from time to time. MLS GRID may, at its discretion, require use of other disclaimers as necessary to protect Member Participant, and/or their MLS from liability.
Based on information submitted to the MLS GRID. All data is obtained from various sources and may not have been verified by broker or MLS GRID. Supplied Open House Information is subject to change without notice. All information should be independently reviewed and verified for accuracy. Properties may or may not be listed by the office/agent presenting the information.
Privacy Policy / DMCA Notice / ADA Accessibility


This site is hosted, designed and copyright
© 1994 - 2026 by
Delta Media Group, Inc. -- Patent Pending --
907 Overman Street | MLS# 3530846
This single family home located at 907 Overman Street, Chattanooga, TN 37405 is currently listed for sale with an asking price of $760,000. This property was built in 2016 and has 3 bedrooms and 2 full and 1 partial baths with 2300 sq. ft. Overman Street is located in the Normal Park Corrected subdivision. Search Normal Park Corrected real estate on www.michaelosbornerealestate.com today.