Michael Osborne

BEDS4
BATHS4 full 1 partial
SQUARE FEET4,316
MLS#3621854
STATUSActive
PROPERTY TYPEResidential - Single Family
SUBDIVISIONStanley P Vaught Property Survey
Property Description
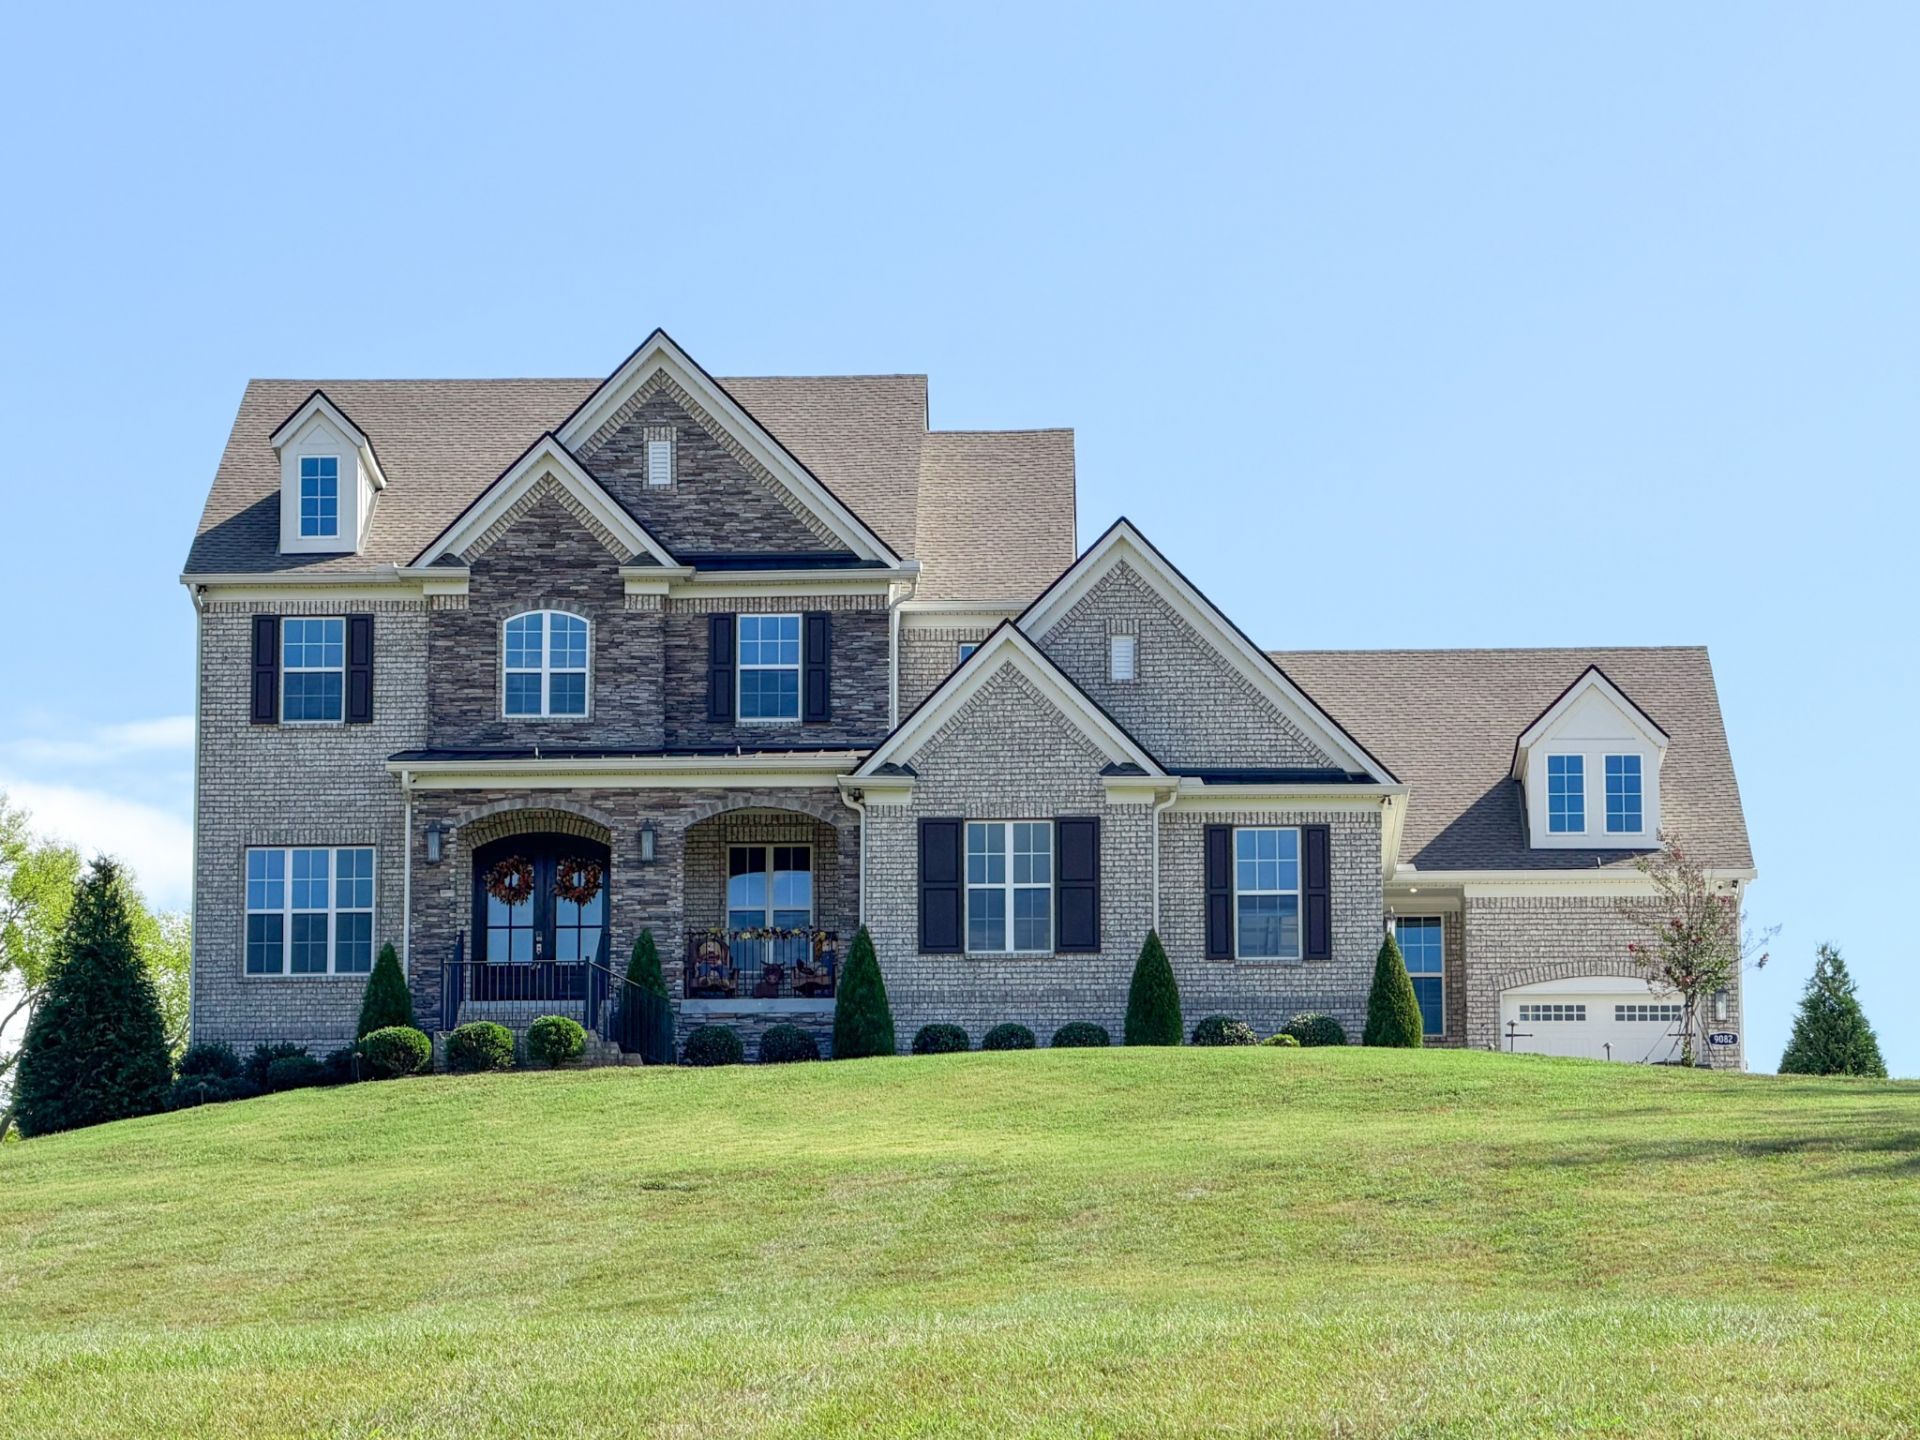
If you've been looking for a place where the pace slows down and the views open up, this is it. Tucked away in one of Middle Tennessee's most sought-after pockets, this home offers that hard-to-find combination of peaceful country living and incredible convenience.With the primary suite and a second bedroom on the main floor, plus two additional bedrooms upstairs, this floor plan offers so much flexibility. And every single bedroom has its own ensuite bath! From the oversized laundry room (seriously, wait until you see it!) to the unique layout that gives everyone plenty of room to be together or have their own space, there's just so much to love about this home. And that rocking-chair front porch with those views? You may never want to leave!Location is everything here, too. You're just a quick drive to the small-town charm of Eagleville, the amenities of Arrington, and historic downtown Franklin, but when you're home, you feel a world away from it all. It's the kind of place where you can enjoy your coffee on the porch in the morning, take in the views, and still be close enough to enjoy everything this part of Middle Tennessee has to offer.Five acres, a fenced, corner lot, great floor plan, and a setting that's getting harder and harder to find.We're already getting calls about this one, so if it sounds like what you've been looking for, don't wait to reach out!
Property Features
Property Type: Residential - Single Family
Basement: Crawl Space
Cooling: Central Air
Fireplaces: 1
Garage: 3 car attached
Heating: Central
Lot Size: 5.04 Acres
Stories: 2.0
Taxes: $4,387
Year Built: 2023
Amenities
High Ceilings
Open Floorplan
Walk-In Closet(s)
Kitchen Island
Feature Descriptions
Appliances: Double Oven, Cooktop, Gas Range, Dishwasher, ENERGY STAR Qualified Appliances, Microwave, Stainless Steel Appliance(s)
Days on Site: 13
Exterior: Brick, Stone
Fencing: Full
Flooring: Wood
Lot: Corner Lot
Parcel#: 143 02907 R0116654
Parking: Attached
Parking Notes: Attached
Sewer: Septic Tank
Topography: Corner Lot
Utilities: Water Available
Water: Private
Room Sizes
Bedroom 1: 17x21
Bedroom 2: 15x12
Bedroom 3: 12x15
Bedroom 4: 11x15
Recreation Room: 30x17
Dining Room: 11x15
Kitchen: 13x20
Living Room: 17x12
Other Room: 16x12
Other Room 2: 12x15
Local Schools
High School: Eagleville School
Middle School: Eagleville School
Elementary School: Eagleville School
Listed By / Shown By
Listed By
Agency Name: Compass
Agency Phone: 6157903400
Shown By
Agent Name: Michael Osborne
Agent Phone: (615) 397-5054
Agency Title: Crye-Leike Real Estate Services

Source: Nashville MLS
Estimate Your Payment
Estimated Payment
$ 4,818.57 per month $3,937.03 Principal & Interest $365.58 Property Tax $515.96 Homeowner's InsuranceChange Payment Information

Member Participants (and their affiliated licensees, if applicable) shall indicate on their websites that IDX information is provided exclusively for consumers’ personal non-commercial use, that it may not be used for any purpose other than to identify prospective properties consumers may be interested in purchasing, that the data is deemed reliable but is not guaranteed by MLS GRID, and that the use of the MLS GRID Data may be subject to an end user license agreement prescribed by the Member Participant’s applicable MLS if any and as amended from time to time. MLS GRID may, at its discretion, require use of other disclaimers as necessary to protect Member Participant, and/or their MLS from liability.
Based on information submitted to the MLS GRID. All data is obtained from various sources and may not have been verified by broker or MLS GRID. Supplied Open House Information is subject to change without notice. All information should be independently reviewed and verified for accuracy. Properties may or may not be listed by the office/agent presenting the information.
Privacy Policy / DMCA Notice / ADA Accessibility


This site is hosted, designed and copyright
© 1994 - 2026 by
Delta Media Group, Inc. -- Patent Pending --
9082 Horton Hwy | MLS# 3621854
This single family home located at 9082 Horton Hwy, College Grove, TN 37046 is currently listed for sale with an asking price of $1,769,000. This property was built in 2023 and has 4 bedrooms and 4 full and 1 partial baths with 4316 sq. ft. Horton Hwy is located in the Stanley P Vaught Property Survey subdivision. Search Stanley P Vaught Property Survey real estate on www.michaelosbornerealestate.com today.