Michael Osborne

BEDS5
BATHS3 full
SQUARE FEET3,411
MLS#3542888
STATUSActive
PROPERTY TYPEResidential - Single Family
Property Description
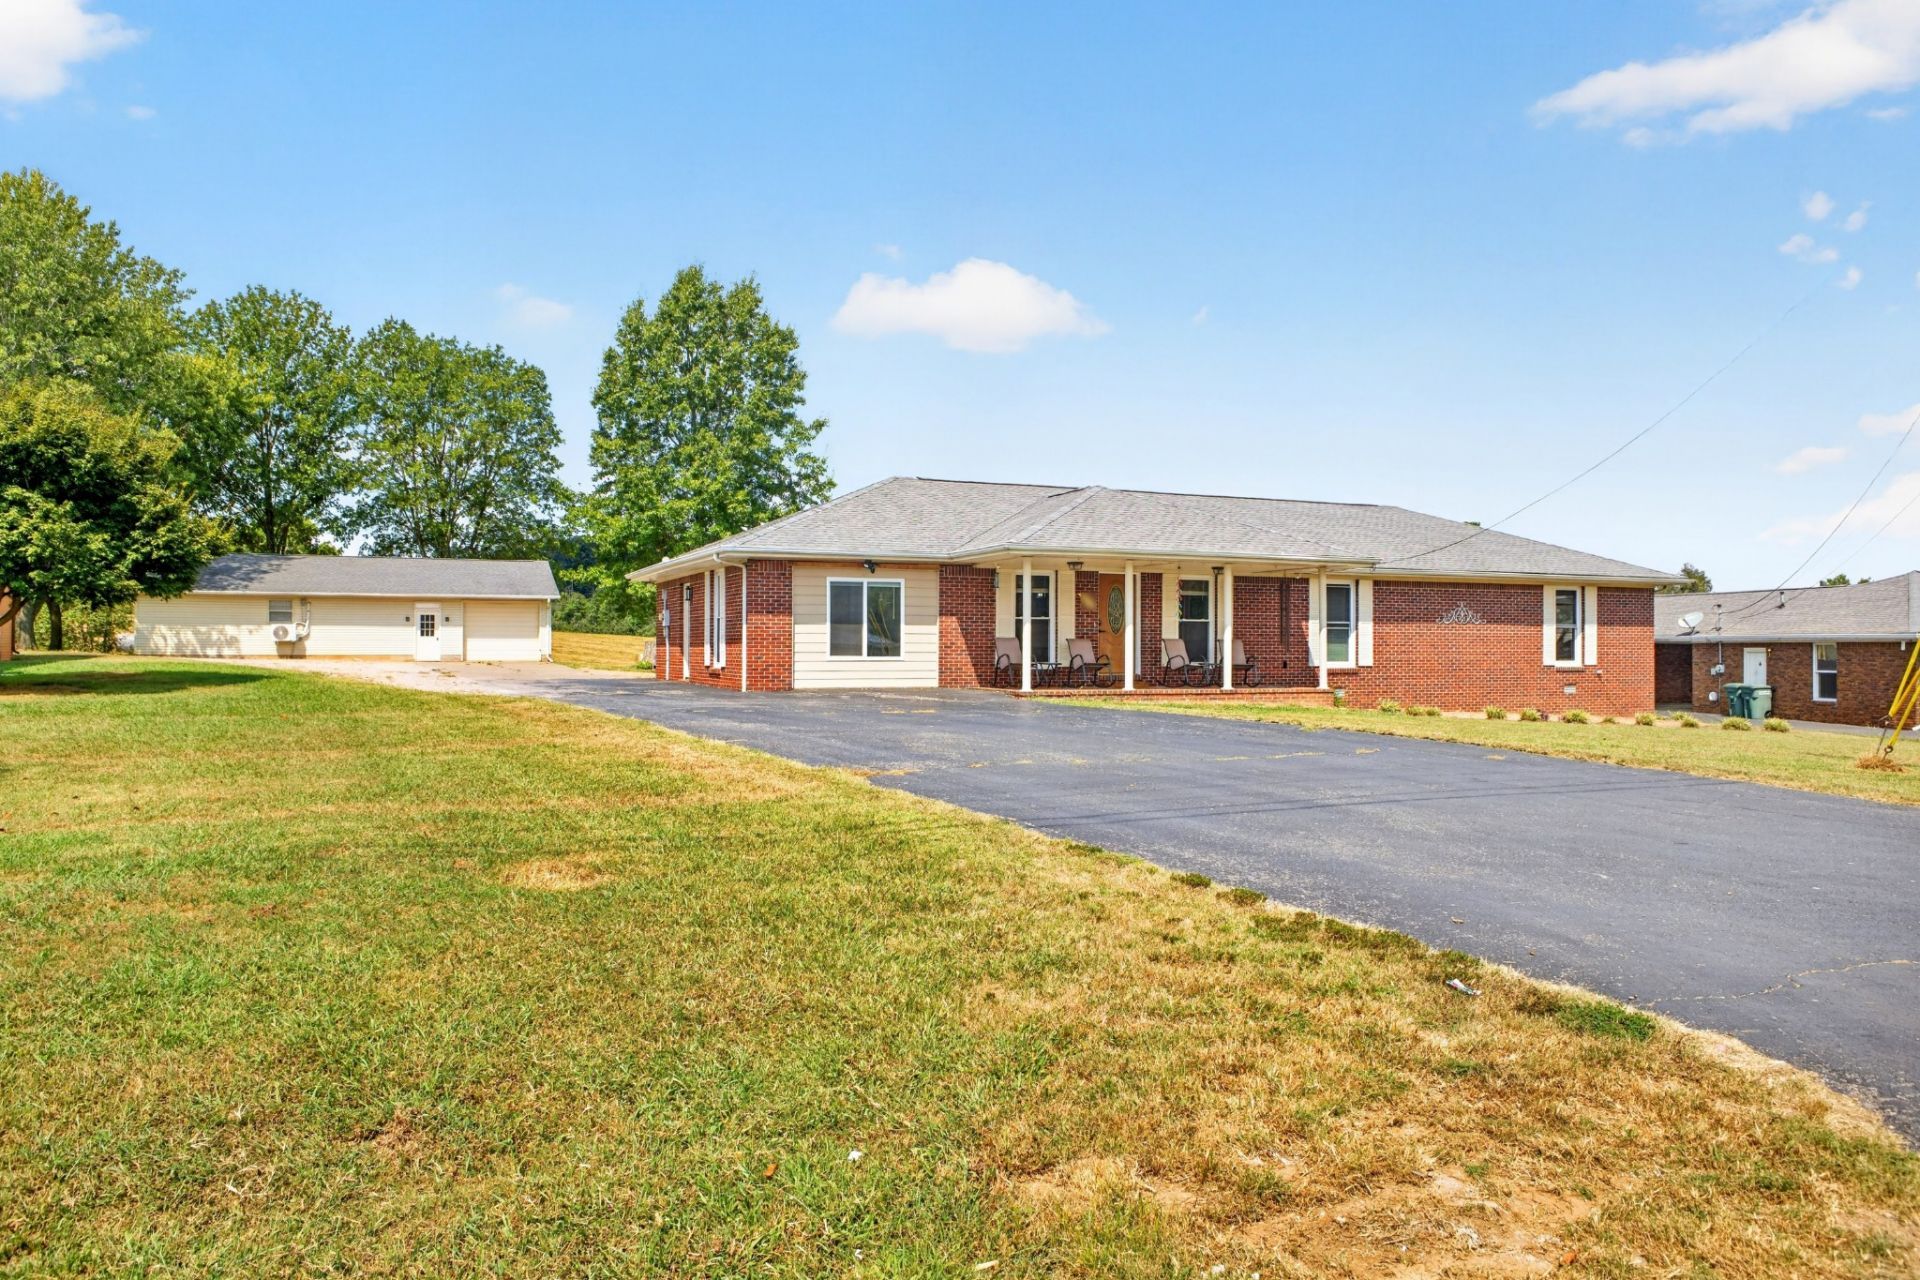
Welcome to 910 Sanderson Drive, where comfort, space, and versatility come together on an impressive 1.48-acre double lot! This well-maintained 5-bedroom, 3-bath brick ranch offers the perfect blend of modern updates and country-style living while remaining conveniently located near town amenities. Step inside to discover beautiful hardwood flooring throughout most of the home, a formal dining room ideal for gatherings. The remodeled bathrooms feature stylish tile finishes, including a luxurious Jacuzzi tub with built-in lighting-perfect for unwinding after a long day. Major updates provide peace of mind, including windows (2022), roof (2019), HVAC (2015), and kitchen cabinets (2019). Outdoor living shines with a newly constructed deck overlooking the above-ground pool, creating the perfect setting for summer entertaining, weekend cookouts, or relaxing evenings under the stars. A covered breezeway connects additional outdoor spaces, while the covered front porch offers a welcoming place to enjoy your morning coffee. Need room for hobbies, vehicles, equipment, or a home-based business? You'll love the impressive 1,500+ sq. ft. shop with endless possibilities for woodworking, storage, automotive projects, or recreational equipment. Beautiful landscaping enhances the property's curb appeal, while the expansive double lot provides space for gardening, outdoor recreation, pets, or future improvements. Properties offering this combination of updates, outdoor amenities, workshop space, and acreage are a rare find. Whether you're seeking a peaceful retreat, a place to entertain, or room to pursue your passions, this property delivers exceptional value and flexibility. A true Kentucky gem offering space to live, work, play, and make lasting memories!
Property Features
Property Type: Residential - Single Family
Basement: Crawl Space
Cooling: Ceiling Fan(s), Central Air, Electric
Garage: 2
Heating: Central, Dual, Electric, Natural Gas
Home Style: Ranch
Lot Size: 1.48 Acres
Roof Type: Shingle
Stories: 1.0
Taxes: $1,986
Year Built: 1970
Amenities
Ceiling Fan(s)
Extra Closets
In-Law Floorplan
Open Floorplan
Pantry
Walk-In Closet(s)
High Speed Internet
Feature Descriptions
Appliances: Gas Oven, Gas Range, Dishwasher, Dryer, Microwave, Refrigerator, Stainless Steel Appliance(s)
Days on Site: 1
Exterior: Brick, Vinyl Siding
Flooring: Concrete, Wood, Luxury Vinyl
Laundry: Electric Dryer Hookup, Gas Dryer Hookup, Washer Hookup
Lot: Cleared, Hilly, Level, Views
Lot Dimensions: 1.48
Parcel#: 212-00 01 003.00
Parking: Detached
Parking Notes: Detached
Patio/Porch: Deck, Covered, Porch
Pool: Above Ground
Security: Carbon Monoxide Detector(s), Smoke Detector(s)
Sewer: Public Sewer
Swimming Pool: Yes
Topography: Cleared, Hilly, Level, Views
Utilities: Electricity Available, Natural Gas Available, Water Available
Water: Public
Local Schools
High School: Christian County High School
Middle School: Christian County Middle School
Elementary School: Freedom Elementary
Listed By / Shown By
Listed By
Agency Name: Advantage REALTORS
Agency Phone: 2708857653
Shown By
Agent Name: Michael Osborne
Agent Phone: (615) 397-5054
Agency Title: Crye-Leike Real Estate Services

Source: Nashville MLS
Estimate Your Payment
Estimated Payment
$ 1,314.62 per month $1,015.97 Principal & Interest $165.50 Property Tax $133.15 Homeowner's InsuranceChange Payment Information

Member Participants (and their affiliated licensees, if applicable) shall indicate on their websites that IDX information is provided exclusively for consumers’ personal non-commercial use, that it may not be used for any purpose other than to identify prospective properties consumers may be interested in purchasing, that the data is deemed reliable but is not guaranteed by MLS GRID, and that the use of the MLS GRID Data may be subject to an end user license agreement prescribed by the Member Participant’s applicable MLS if any and as amended from time to time. MLS GRID may, at its discretion, require use of other disclaimers as necessary to protect Member Participant, and/or their MLS from liability.
Based on information submitted to the MLS GRID. All data is obtained from various sources and may not have been verified by broker or MLS GRID. Supplied Open House Information is subject to change without notice. All information should be independently reviewed and verified for accuracy. Properties may or may not be listed by the office/agent presenting the information.
Privacy Policy / DMCA Notice / ADA Accessibility


This site is hosted, designed and copyright
© 1994 - 2026 by
Delta Media Group, Inc. -- Patent Pending --
910 Sanderson Dr | MLS# 3542888
This single family home located at 910 Sanderson Dr, Hopkinsville, KY 42240 is currently listed for sale with an asking price of $456,500. This property was built in 1970 and has 5 bedrooms and 3 full baths with 3411 sq. ft. Search Hopkinsville real estate on www.michaelosbornerealestate.com today.