Michael Osborne

BEDS4
BATHS4 full
SQUARE FEET3,430
MLS#3624606
STATUSActive
PROPERTY TYPEResidential - Townhouse
SUBDIVISIONTOWNHOMES AT 909-911 SOUTHSIDE
Property Description
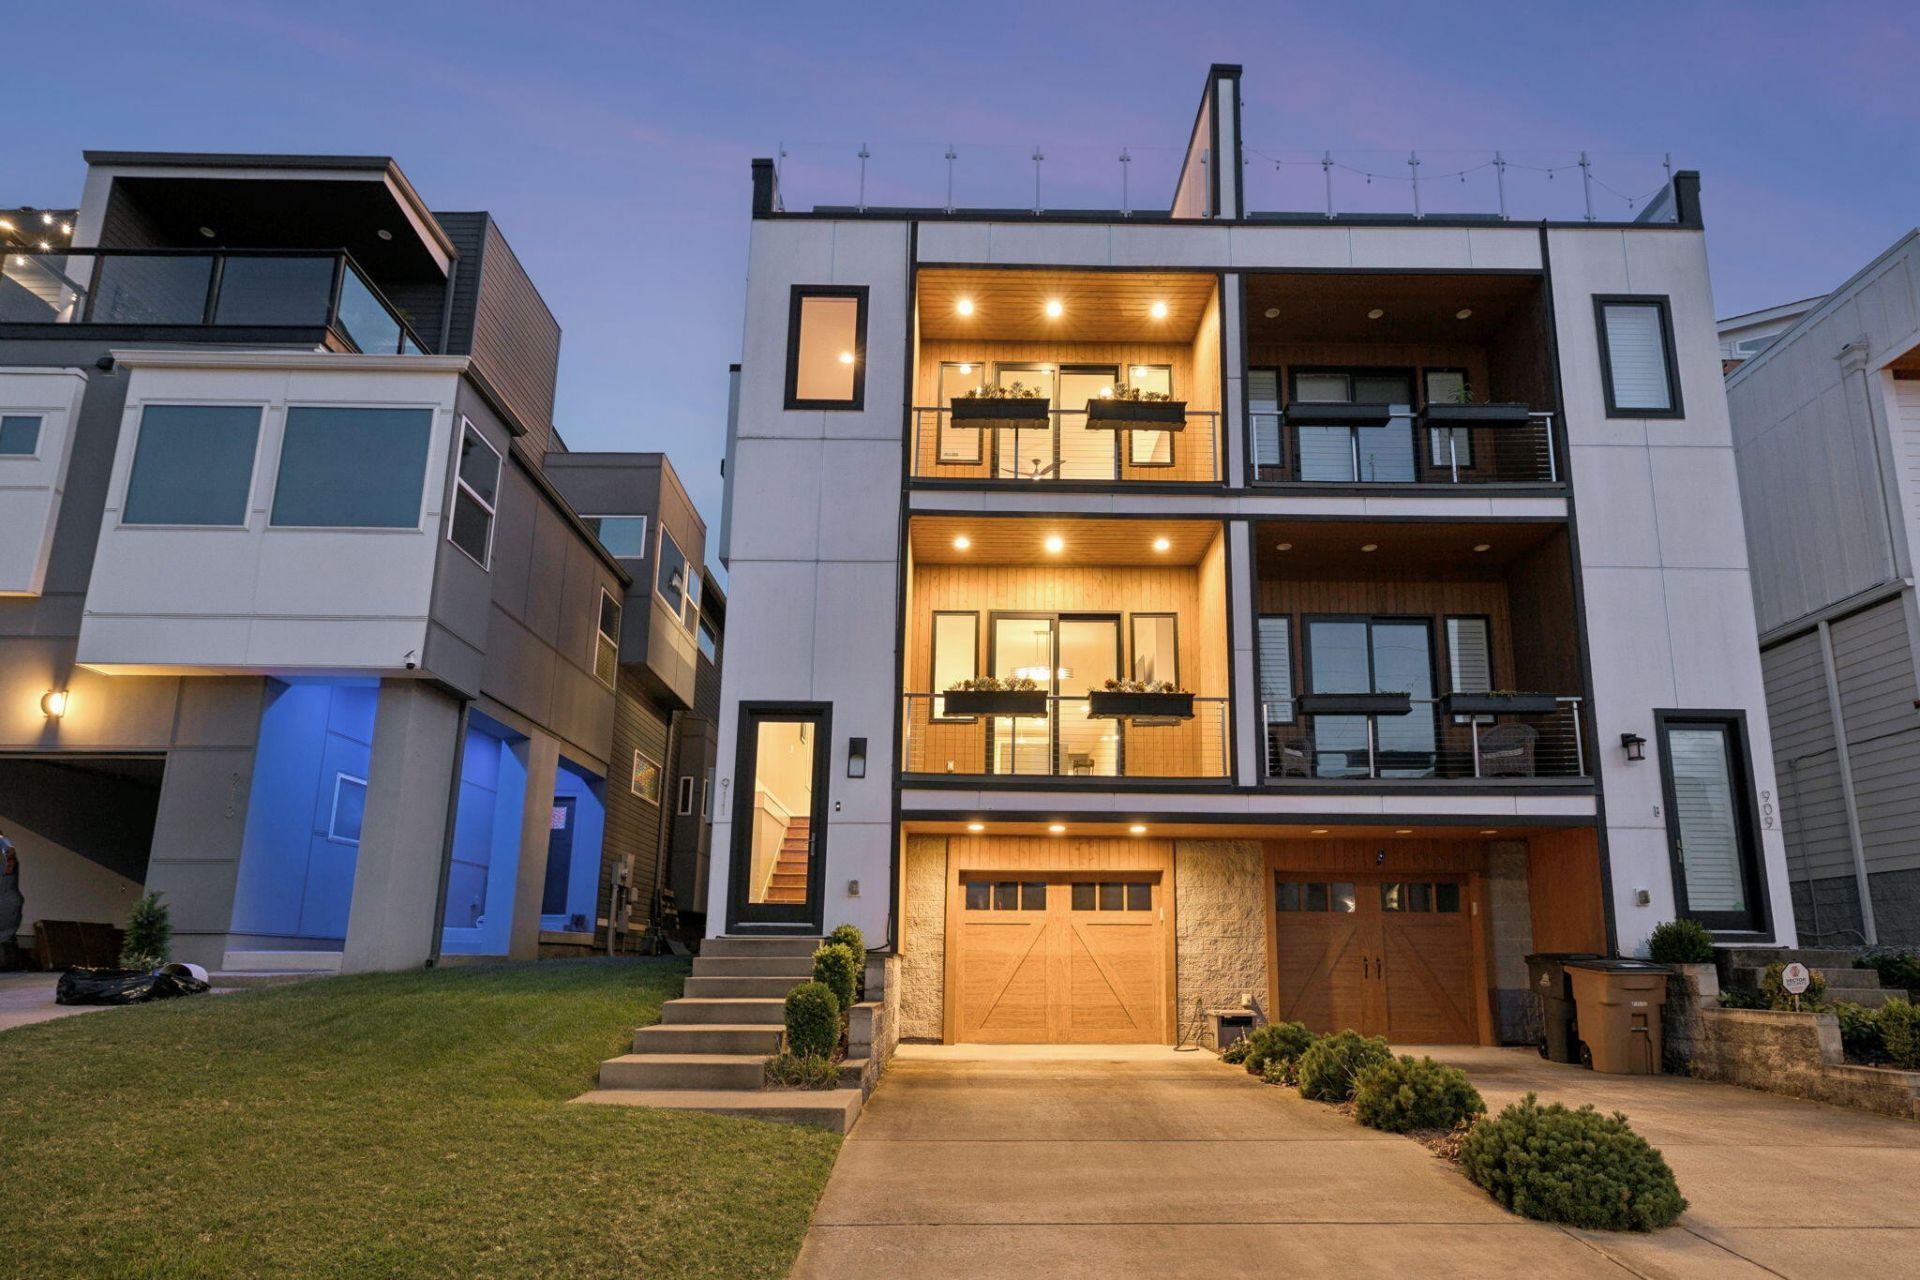
We had this house built specifically for us in 2017, so it has features not found in surrounding speculative houses. It is a luxury downtown 'tall skinny residence in a residential neighborhood in the South Gulch, less than a mile to the Ryman and Bridgestone. The total square footage is 3,430. It has four bedrooms and four adjacent full bathrooms. The house has high-end amenities, including views of the city from every floor for watching the downtown fireworks. The flooring is oak hardwood with designer tile in the bathrooms. It has extra Pella windows throughout, 10-foot ceilings, window boxes, balconies on the 2nd and 3rd floors, in-house vacuum, in-house stereo system, a primary bathroom double shower, a wine cooler, and a top-floor flex room with granite bar, refrigerator, sink, and dishwasher. Lastly, it has a large rooftop deck, an elevator, and a fenced backyard. Each floor has its own heating and cooling unit with corresponding thermostat. The house has three fireplaces: one in the den with a live-edge wood mantel, one in the primary bedroom, and one on the upper deck. It has Weber gas grills on both decks. The kitchen has a Jenn-Air gas stove and oven, a separate second KitchenAid oven, KitchenAid refrigerator, and Bosch dishwasher. The counters are granite. Finally, a double garage accommodates three full-size cars.
Property Features
Property Type: Residential - Townhouse
Basement: Yes
Basement: Full
Cooling: Central Air
Garage: 2 car attached
Heating: Central
Lot Size: 0.03 Acres
Stories: 4.0
Taxes: $6,056
Year Built: 2017
Amenities
Ceiling Fan(s)
Central Vacuum
Elevator
High Ceilings
Pantry
Smart Thermostat
Walk-In Closet(s)
Wet Bar
Balcony
Gas Grill
Smart Camera(s)/Recording
Feature Descriptions
Appliances: Built-In Gas Oven, Double Oven, Built-In Gas Range, Dishwasher, Disposal
Days on Site: 5
Exterior: Frame
Flooring: Wood
Other Equipment: Irrigation System
Parcel#: 105012L00200CO
Parking: Garage Door Opener, Garage Faces Front
Parking Notes: Garage Door Opener, Garage Faces Front
Sewer: Public Sewer
Utilities: Water Available
Water: Public
Local Schools
High School: Hillsboro Comp High School
Middle School: John Trotwood Moore Middle
Elementary School: Waverly-Belmont Elementary School
Listed By / Shown By
Listed By
Agency Name: Beycome Brokerage Realty, LLC
Agency Phone: 8046565007
Shown By
Agent Name: Michael Osborne
Agent Phone: (615) 397-5054
Agency Title: Crye-Leike Real Estate Services

Source: Nashville MLS
Estimate Your Payment
Estimated Payment
$ 4,154.65 per month $3,227.07 Principal & Interest $504.67 Property Tax $422.92 Homeowner's InsuranceChange Payment Information

Member Participants (and their affiliated licensees, if applicable) shall indicate on their websites that IDX information is provided exclusively for consumers’ personal non-commercial use, that it may not be used for any purpose other than to identify prospective properties consumers may be interested in purchasing, that the data is deemed reliable but is not guaranteed by MLS GRID, and that the use of the MLS GRID Data may be subject to an end user license agreement prescribed by the Member Participant’s applicable MLS if any and as amended from time to time. MLS GRID may, at its discretion, require use of other disclaimers as necessary to protect Member Participant, and/or their MLS from liability.
Based on information submitted to the MLS GRID. All data is obtained from various sources and may not have been verified by broker or MLS GRID. Supplied Open House Information is subject to change without notice. All information should be independently reviewed and verified for accuracy. Properties may or may not be listed by the office/agent presenting the information.
Privacy Policy / DMCA Notice / ADA Accessibility


This site is hosted, designed and copyright
© 1994 - 2026 by
Delta Media Group, Inc. -- Patent Pending --
911 Southside Pl | MLS# 3624606
This townhouse located at 911 Southside Pl, Nashville, TN 37203 is currently listed for sale with an asking price of $1,450,000. This property was built in 2017 and has 4 bedrooms and 4 full baths with 3430 sq. ft. Southside Pl is located in the TOWNHOMES AT 909-911 SOUTHSIDE subdivision. Search TOWNHOMES AT 909-911 SOUTHSIDE real estate on www.michaelosbornerealestate.com today.