Michael Osborne

BEDS4
BATHS5 full 3 partial
SQUARE FEET11,352
MLS#3298134
STATUSActive
PROPERTY TYPEResidential - Single Family
SUBDIVISIONHarlan
Property Description
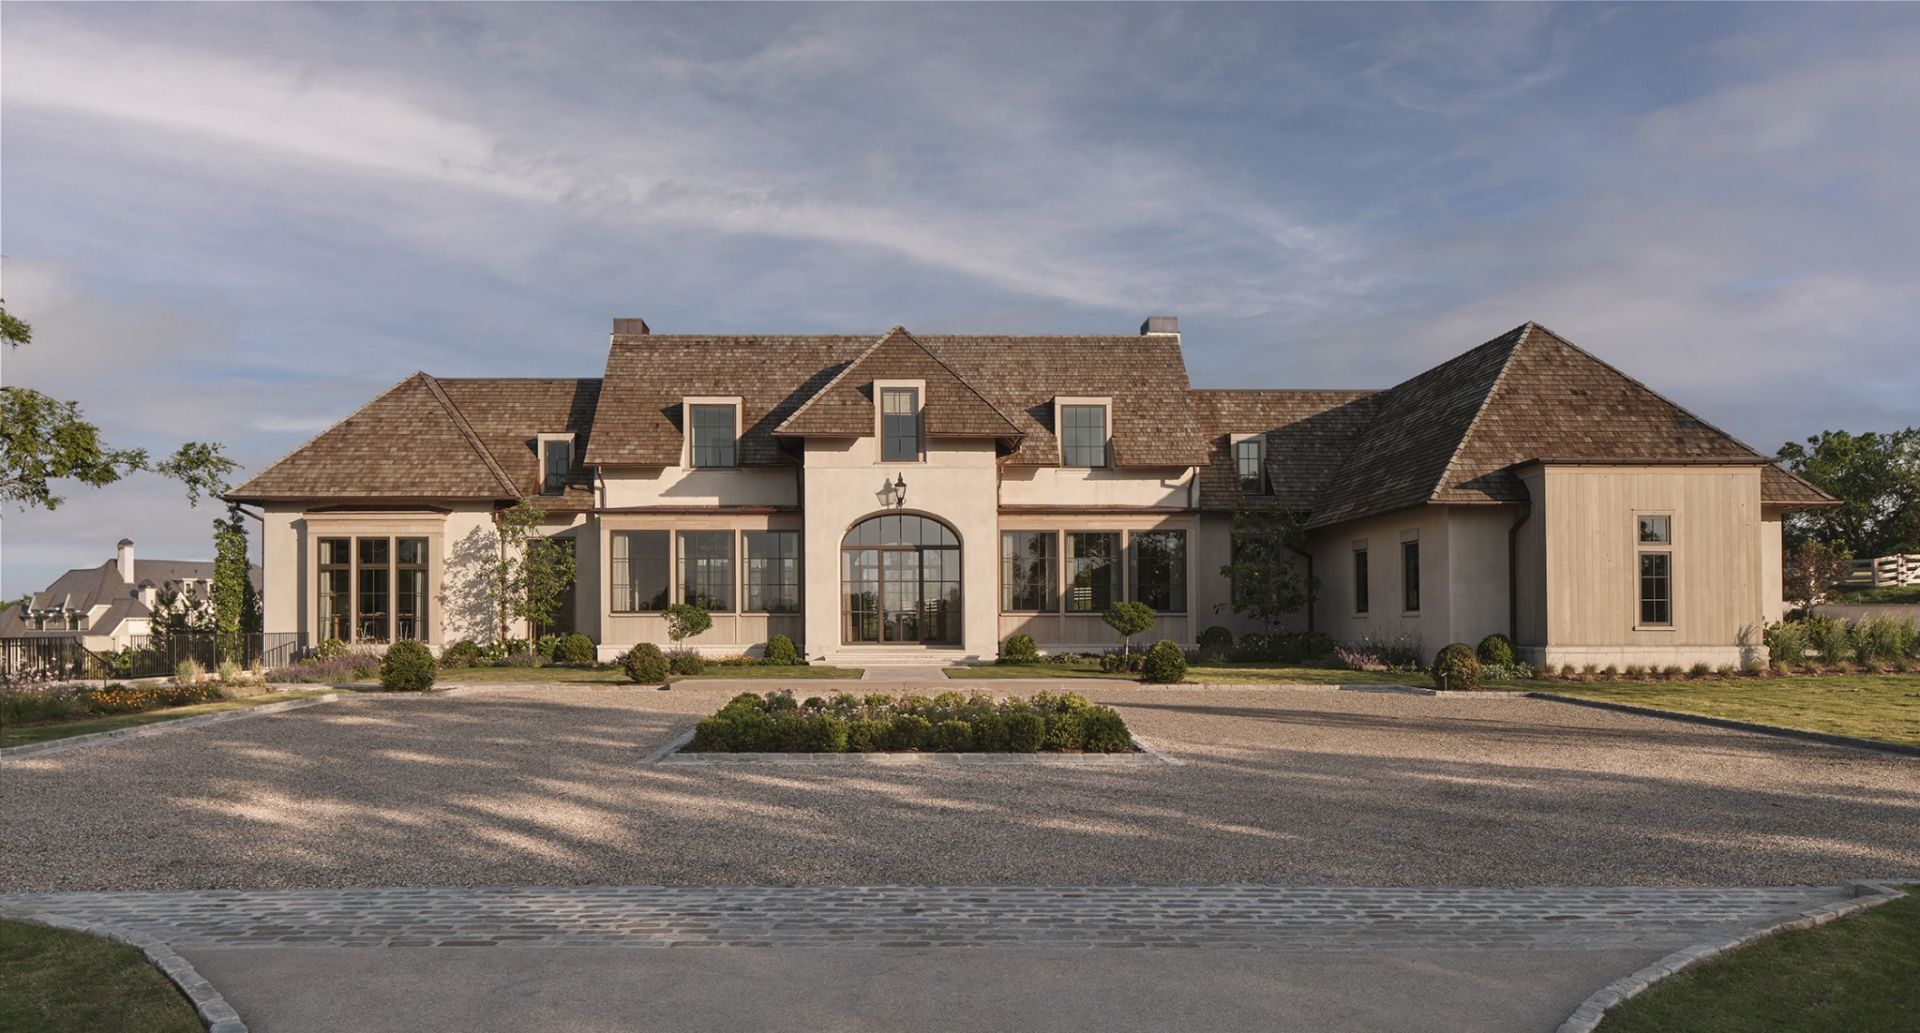
Exclusive opportunity for a custom home in the gated community of Harlan. This beautiful home nestled on over 3 acres is fully furnished. Venetian plaster welcomes you into the grand foyer with site lines of scenic skylines and manicured grounds. The main level showcases many opportunities for family time and entertaining in the library or music room with seamless flow into the kitchen and living space. Design elements are layered with paint textures, white oak timber beams, limestone, white oak floors, and wallpaper which compliment the serenity of the home. The chef's kitchen includes Lacache range and mortar rubbed limestone backsplash accented by a plastered Tuscan hood. Notice the leathered Taj Mahal countertops, and Subzero white oak paneled fridge and freezer. The scullery includes a wine fridge, Miele microwave and oven, Cove dishwasher, and appliance garage. The main level primary suite is captured by Venetian plaster with a barrel vault ceiling and mortar rubbed limestone fireplace. The primary bath has a Tadelakt shower, heated floors and his and hers vanities. The primary wing is encased with his and hers large walk in closets that flow into the laundry room. The main level also has 2 drop zones, a dog washing room, laundry and fridge for the pool/outdoor grill. The guest bedrooms are all on the second story with unfinished space for a fifth bedroom or an upstairs primary suite with additional space for storage. There is a kid's den with a half bath and upstairs laundry room. The built in bunk room is great for sleepovers.The basement is equipped with a gym that rivals Equinox, a treatment/meditation room, sauna, shower, and cold plunge area. Practice your golf swing with the Trackman golf simulator. Note the storm shelter with electricity. The pool cabana and outdoor kitchen make every day ideal for the family lifestyle. Enjoy the resort style pool and hot tub, lounge in the pool cabana or play pickleball on the sports court.
Property Features
Property Type: Residential - Single Family
Basement: Yes
Basement: Crawl Space, Finished
Cooling: Geothermal
Fireplaces: 3
Garage: 3
Heating: Geothermal
Lot Size: 3.28 Acres
Roof Type: Wood, Shake
Stories: 3.0
Taxes: $35,224
Year Built: 2025
Amenities
Kitchen Island
Gas Grill
Smart Camera(s)/Recording
Storm Shelter
Feature Descriptions
Appliances: Built-In Gas Oven, Built-In Gas Range, Trash Compactor, Dishwasher, Disposal, Dryer, Microwave, Refrigerator, Washer
Days on Site: 2
Exterior: Stucco, Wood Siding
Fencing: Back Yard
Flooring: Wood, Other, Tile
HOA Fee: 6000/ Quarterly
Lot Dimensions: 201 X 693
Other Equipment: Irrigation System
Parcel#: 094011M C 00800 00015011M
Parking: Garage Faces Side
Parking Notes: Garage Faces Side
Pool: In Ground
Sewer: Public Sewer
Swimming Pool: Yes
Utilities: Water Available
Water: Public
Room Sizes
Bedroom 1: 19x19
Bedroom 2: 19x19
Bedroom 3: 14x14
Bedroom 4: 14x14
Den: 20x16
Recreation Room: 22x12
Dining Room: 20x12
Hobby Room: 23x19
Kitchen: 34x26
Living Room: 26x20
Other Room: 18x16
Other Room 2: 30x22
Local Schools
High School: Brentwood High School
Middle School: Brentwood Middle School
Elementary School: Lipscomb Elementary
Listed By / Shown By
Listed By
Agency Name: Compass RE
Agency Phone: 6154755616
Shown By
Agent Name: Michael Osborne
Agent Phone: (615) 397-5054
Agency Title: Crye-Leike Real Estate Services

Source: Nashville MLS
Estimate Your Payment
Estimated Payment
$ 43,211.06 per month $35,609.06 Principal & Interest $2,935.33 Property Tax $4,666.67 Homeowner's InsuranceChange Payment Information

Member Participants (and their affiliated licensees, if applicable) shall indicate on their websites that IDX information is provided exclusively for consumers’ personal non-commercial use, that it may not be used for any purpose other than to identify prospective properties consumers may be interested in purchasing, that the data is deemed reliable but is not guaranteed by MLS GRID, and that the use of the MLS GRID Data may be subject to an end user license agreement prescribed by the Member Participant’s applicable MLS if any and as amended from time to time. MLS GRID may, at its discretion, require use of other disclaimers as necessary to protect Member Participant, and/or their MLS from liability.
Based on information submitted to the MLS GRID. All data is obtained from various sources and may not have been verified by broker or MLS GRID. Supplied Open House Information is subject to change without notice. All information should be independently reviewed and verified for accuracy. Properties may or may not be listed by the office/agent presenting the information.
Privacy Policy / DMCA Notice / ADA Accessibility


This site is hosted, designed and copyright
© 1994 - 2026 by
Delta Media Group, Inc. -- Patent Pending --
9238 Nina Ct | MLS# 3298134
This single family home located at 9238 Nina Ct, Brentwood, TN 37027 is currently listed for sale with an asking price of $16,000,000. This property was built in 2025 and has 4 bedrooms and 5 full and 3 partial baths with 11352 sq. ft. Nina Ct is located in the Harlan subdivision. Search Harlan real estate on www.michaelosbornerealestate.com today.