Michael Osborne

BEDS5
BATHS5 full 1 partial
SQUARE FEET5,881
MLS#3278645
STATUSActive
PROPERTY TYPEResidential - Single Family
SUBDIVISIONChevoit Hills
Property Description
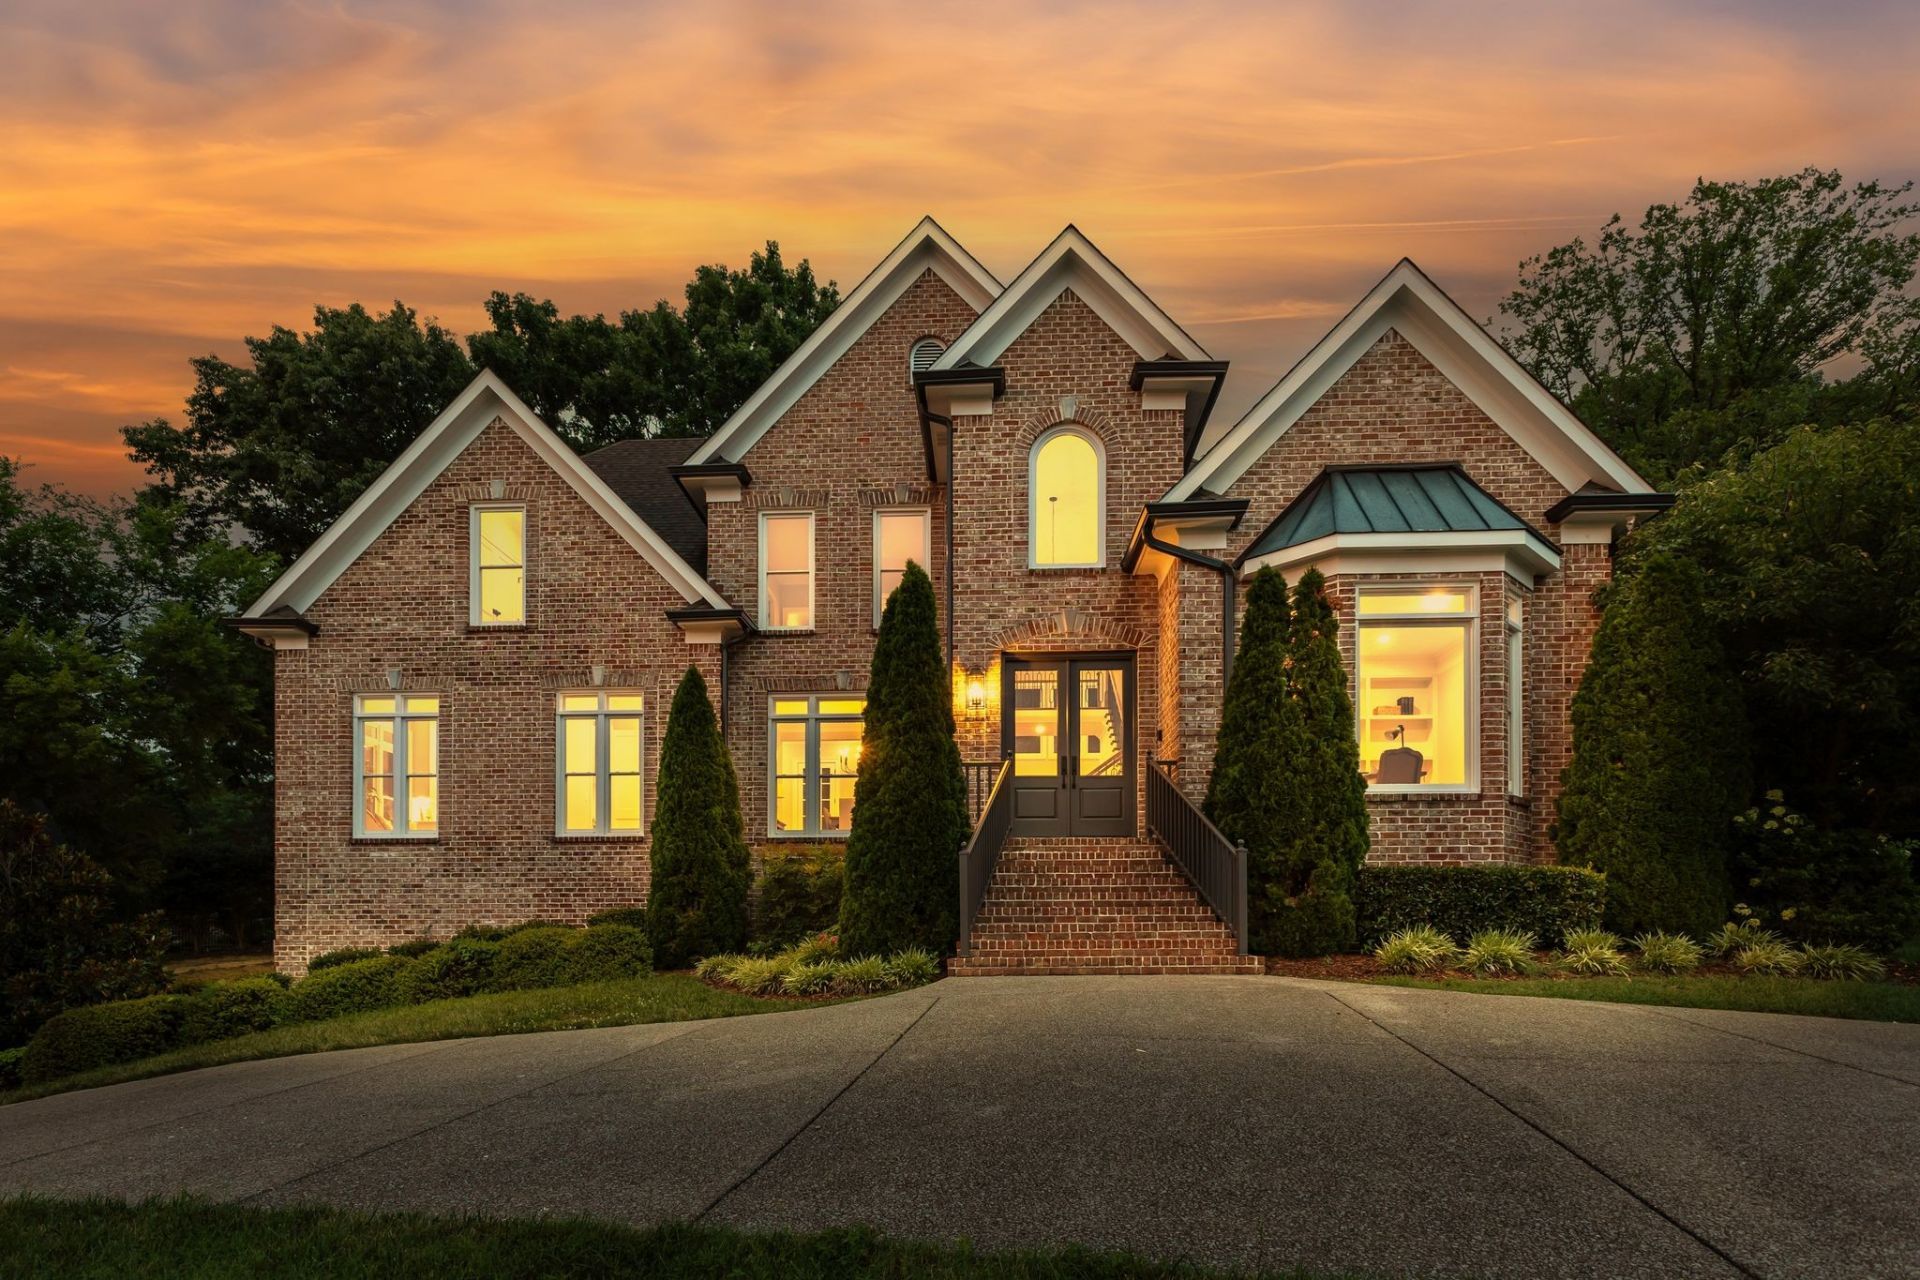
Some of Brentwood's best neighborhoods are also its best-kept secrets. Welcome to Chevoit Hills, an intimate enclave of just 16 estate homes, each situated on an acre or more, with mature trees, no through traffic, and an HOA of only $150 per year. Backing to approximately 100 acres of woods, this peaceful setting feels remarkably removed from the city, where deer and wild turkeys regularly wander through the neighborhood and spectacular sunsets unfold across miles of rolling Tennessee hills.Perched within this special community, 9266 Chevoit has undergone an extensive top-to-bottom renovation, offering the character and setting of an established Brentwood estate with the finishes and conveniences of a beautifully reimagined home.Nearly every surface has been transformed, including approximately 2,000 SF of new hardwood, new hardwood stairs, 8-foot solid-core doors, new trim and hardware, redesigned staircase, lighting, switches, outlets, closet systems, and a more open floor plan. The completely renovated kitchen features custom cabinetry, quartz countertops, designer backsplash, expanded pantry, Miele appliances, 1,200 CFM vent hood, Brizo fixtures, and Kohler cast iron sink. Bathrooms feature new cabinetry, quartz, tile, fixtures, mirrors, hardware, and Toto toilets, while the laundry was completely renovated.Additional improvements include a whole-home generator, new upstairs HVAC, gutters and downspouts, renovated front entry, repaired soffits, fresh interior paint, refinished exterior wood, new garage entry door, and lifetime-warranty epoxy garage floor.Outside, the backyard was doubled in size, creating an exceptional private retreat against the wooded backdrop.Panoramic views, acre-plus living, extraordinary privacy, and a comprehensively renovated home within one of Brentwood's most charming small communities. Life in Chevoit Hills is simply special.
Property Features
Property Type: Residential - Single Family
Basement: Yes
Basement: Finished
Cooling: Central Air
Fireplaces: 1
Garage: 3
Heating: Central, Electric
Home Style: Traditional
Lot Size: 0.96 Acres
Roof Type: Shingle
Stories: 3.0
Taxes: $5,285
Year Built: 1997
Amenities
Built-in Features
Ceiling Fan(s)
Central Vacuum
Entrance Foyer
Extra Closets
High Ceilings
Pantry
Walk-In Closet(s)
Kitchen Island
Feature Descriptions
Appliances: Oven, Built-In Gas Range, Cooktop, Dishwasher, Microwave, Refrigerator
Days on Site: 55
Exterior: Brick
Fireplace: Gas, Great Room
Flooring: Wood, Tile
HOA Fee: 150/ Annually
Lot: Cul-De-Sac
Parcel#: 094029E F 00700 00015029E
Parking: Garage Faces Side, Circular Driveway
Parking Notes: Garage Faces Side, Circular Driveway
Patio/Porch: Deck, Covered, Screened
Sewer: Public Sewer
Topography: Cul-De-Sac
Utilities: Electricity Available, Water Available
Water: Public
Room Sizes
Bedroom 1: 21x17
Bedroom 2: 21x21
Bedroom 3: 13x12
Bedroom 4: 15x11
Den: 17x15
Recreation Room: 21x34
Dining Room: 13x14
Hobby Room: 14x13
Kitchen: 15x13
Living Room: 19x17
Other Room: 23x17
Other Room 2: 15x16
Local Schools
High School: Brentwood High School
Middle School: Brentwood Middle School
Elementary School: Edmondson Elementary
Listed By / Shown By
Listed By
Agency Name: Compass RE
Agency Phone: 6154755616
Shown By
Agent Name: Michael Osborne
Agent Phone: (615) 397-5054
Agency Title: Crye-Leike Real Estate Services

Source: Nashville MLS
Estimate Your Payment
Estimated Payment
$ 6,481.52 per month $5,341.14 Principal & Interest $440.42 Property Tax $699.97 Homeowner's InsuranceChange Payment Information

Member Participants (and their affiliated licensees, if applicable) shall indicate on their websites that IDX information is provided exclusively for consumers’ personal non-commercial use, that it may not be used for any purpose other than to identify prospective properties consumers may be interested in purchasing, that the data is deemed reliable but is not guaranteed by MLS GRID, and that the use of the MLS GRID Data may be subject to an end user license agreement prescribed by the Member Participant’s applicable MLS if any and as amended from time to time. MLS GRID may, at its discretion, require use of other disclaimers as necessary to protect Member Participant, and/or their MLS from liability.
Based on information submitted to the MLS GRID. All data is obtained from various sources and may not have been verified by broker or MLS GRID. Supplied Open House Information is subject to change without notice. All information should be independently reviewed and verified for accuracy. Properties may or may not be listed by the office/agent presenting the information.
Privacy Policy / DMCA Notice / ADA Accessibility


This site is hosted, designed and copyright
© 1994 - 2026 by
Delta Media Group, Inc. -- Patent Pending --
9266 Chevoit Dr | MLS# 3278645
This single family home located at 9266 Chevoit Dr, Brentwood, TN 37027 is currently listed for sale with an asking price of $2,399,900. This property was built in 1997 and has 5 bedrooms and 5 full and 1 partial baths with 5881 sq. ft. Chevoit Dr is located in the Chevoit Hills subdivision. Search Chevoit Hills real estate on www.michaelosbornerealestate.com today.