Michael Osborne

BEDS4
BATHS4 full 3 partial
SQUARE FEET4,341
MLS#3255369
STATUSActive
PROPERTY TYPEResidential - Single Family
SUBDIVISIONShelby Heights
Property Description
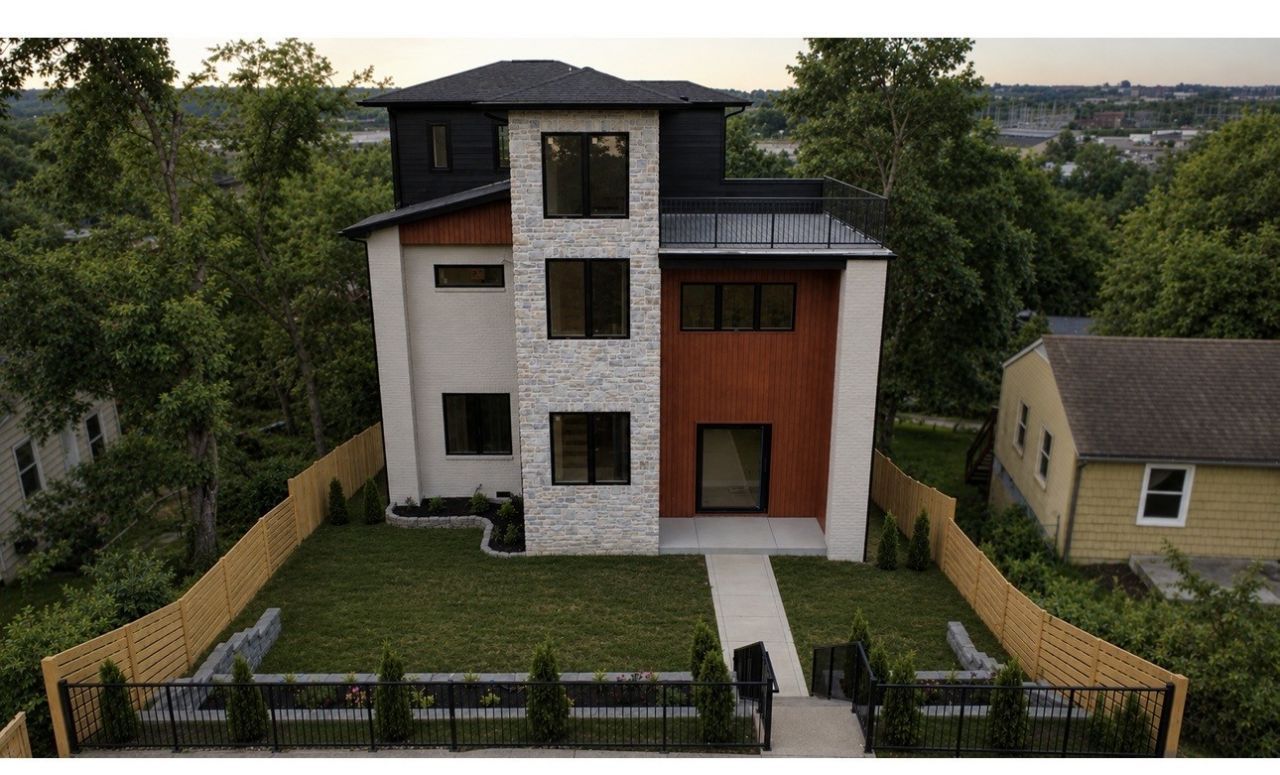
Set within the highly sought?after Shelby Hills pocket of East Nashville, 929 S 13th St rises as a contemporary haven where architectural sophistication blends seamlessly with the character and creativity of its surroundings. This residence has been thoughtfully envisioned for those who appreciate refined living, elevated entertaining, and the vibrant rhythm of one of Nashville's most beloved neighborhoods. A graceful, light?filled reception hall welcomes you inside, unfolding into an expansive composition of living, dining, and culinary spaces that feel both artful and effortlessly functional. The main kitchen is complemented by a beautifully appointed auxiliary prep kitchen, offering the perfect backdrop for elegant hosting and seamless service. Dramatic sliders open the interior to a sweeping 30?foot covered terrace, creating a fluid indoor?outdoor experience ideal for cool evenings, soft breezes, and the unmistakable charm of East Nashville's tree?lined streets and walkable lifestyle.
Property Features
Property Type: Residential - Single Family
Basement: Crawl Space
Cooling: Central Air
Fireplaces: 1
Garage: 3 car attached
Heating: Central
Lot Size: 0.17 Acres
Stories: 3.0
Taxes: $2,773
Year Built: 2026
Feature Descriptions
Appliances: Stainless Steel Appliance(s)
Days on Site: 21
Exterior: Hardboard Siding, Brick, Stone, Stucco
Fencing: Front Yard
Fireplace: Gas
Flooring: Wood
Lot Dimensions: 50 X 138
Parcel#: 09405007400
Parking: Attached
Parking Notes: Attached
Sewer: Public Sewer
Utilities: Water Available
Water: Public
Local Schools
High School: Stratford STEM Magnet School Upper Campu
Middle School: Stratford STEM Magnet School Lower Campu
Elementary School: KIPP Academy Nashville
Listed By / Shown By
Listed By
Agency Name: Keller Williams Realty Nashville/Franklin
Agency Phone: 6157781818
Shown By
Agent Name: Michael Osborne
Agent Phone: (615) 397-5054
Agency Title: Crye-Leike Real Estate Services

Source: Nashville MLS
Estimate Your Payment
Estimated Payment
$ 5,643.13 per month $4,784.97 Principal & Interest $231.08 Property Tax $627.08 Homeowner's InsuranceChange Payment Information

Member Participants (and their affiliated licensees, if applicable) shall indicate on their websites that IDX information is provided exclusively for consumers’ personal non-commercial use, that it may not be used for any purpose other than to identify prospective properties consumers may be interested in purchasing, that the data is deemed reliable but is not guaranteed by MLS GRID, and that the use of the MLS GRID Data may be subject to an end user license agreement prescribed by the Member Participant’s applicable MLS if any and as amended from time to time. MLS GRID may, at its discretion, require use of other disclaimers as necessary to protect Member Participant, and/or their MLS from liability.
Based on information submitted to the MLS GRID. All data is obtained from various sources and may not have been verified by broker or MLS GRID. Supplied Open House Information is subject to change without notice. All information should be independently reviewed and verified for accuracy. Properties may or may not be listed by the office/agent presenting the information.
Privacy Policy / DMCA Notice / ADA Accessibility


This site is hosted, designed and copyright
© 1994 - 2026 by
Delta Media Group, Inc. -- Patent Pending --
929 S 13th Ct | MLS# 3255369
This single family home located at 929 S 13th Ct, Nashville, TN 37206 is currently listed for sale with an asking price of $2,150,000. This property was built in 2026 and has 4 bedrooms and 4 full and 3 partial baths with 4341 sq. ft. S 13th Ct is located in the Shelby Heights subdivision. Search Shelby Heights real estate on www.michaelosbornerealestate.com today.