Michael Osborne

BEDS5
BATHS3 full 1 partial
SQUARE FEET3,725
MLS#3248381
STATUSActive
PROPERTY TYPEResidential - Single Family
SUBDIVISIONLiberty Downs
Property Description
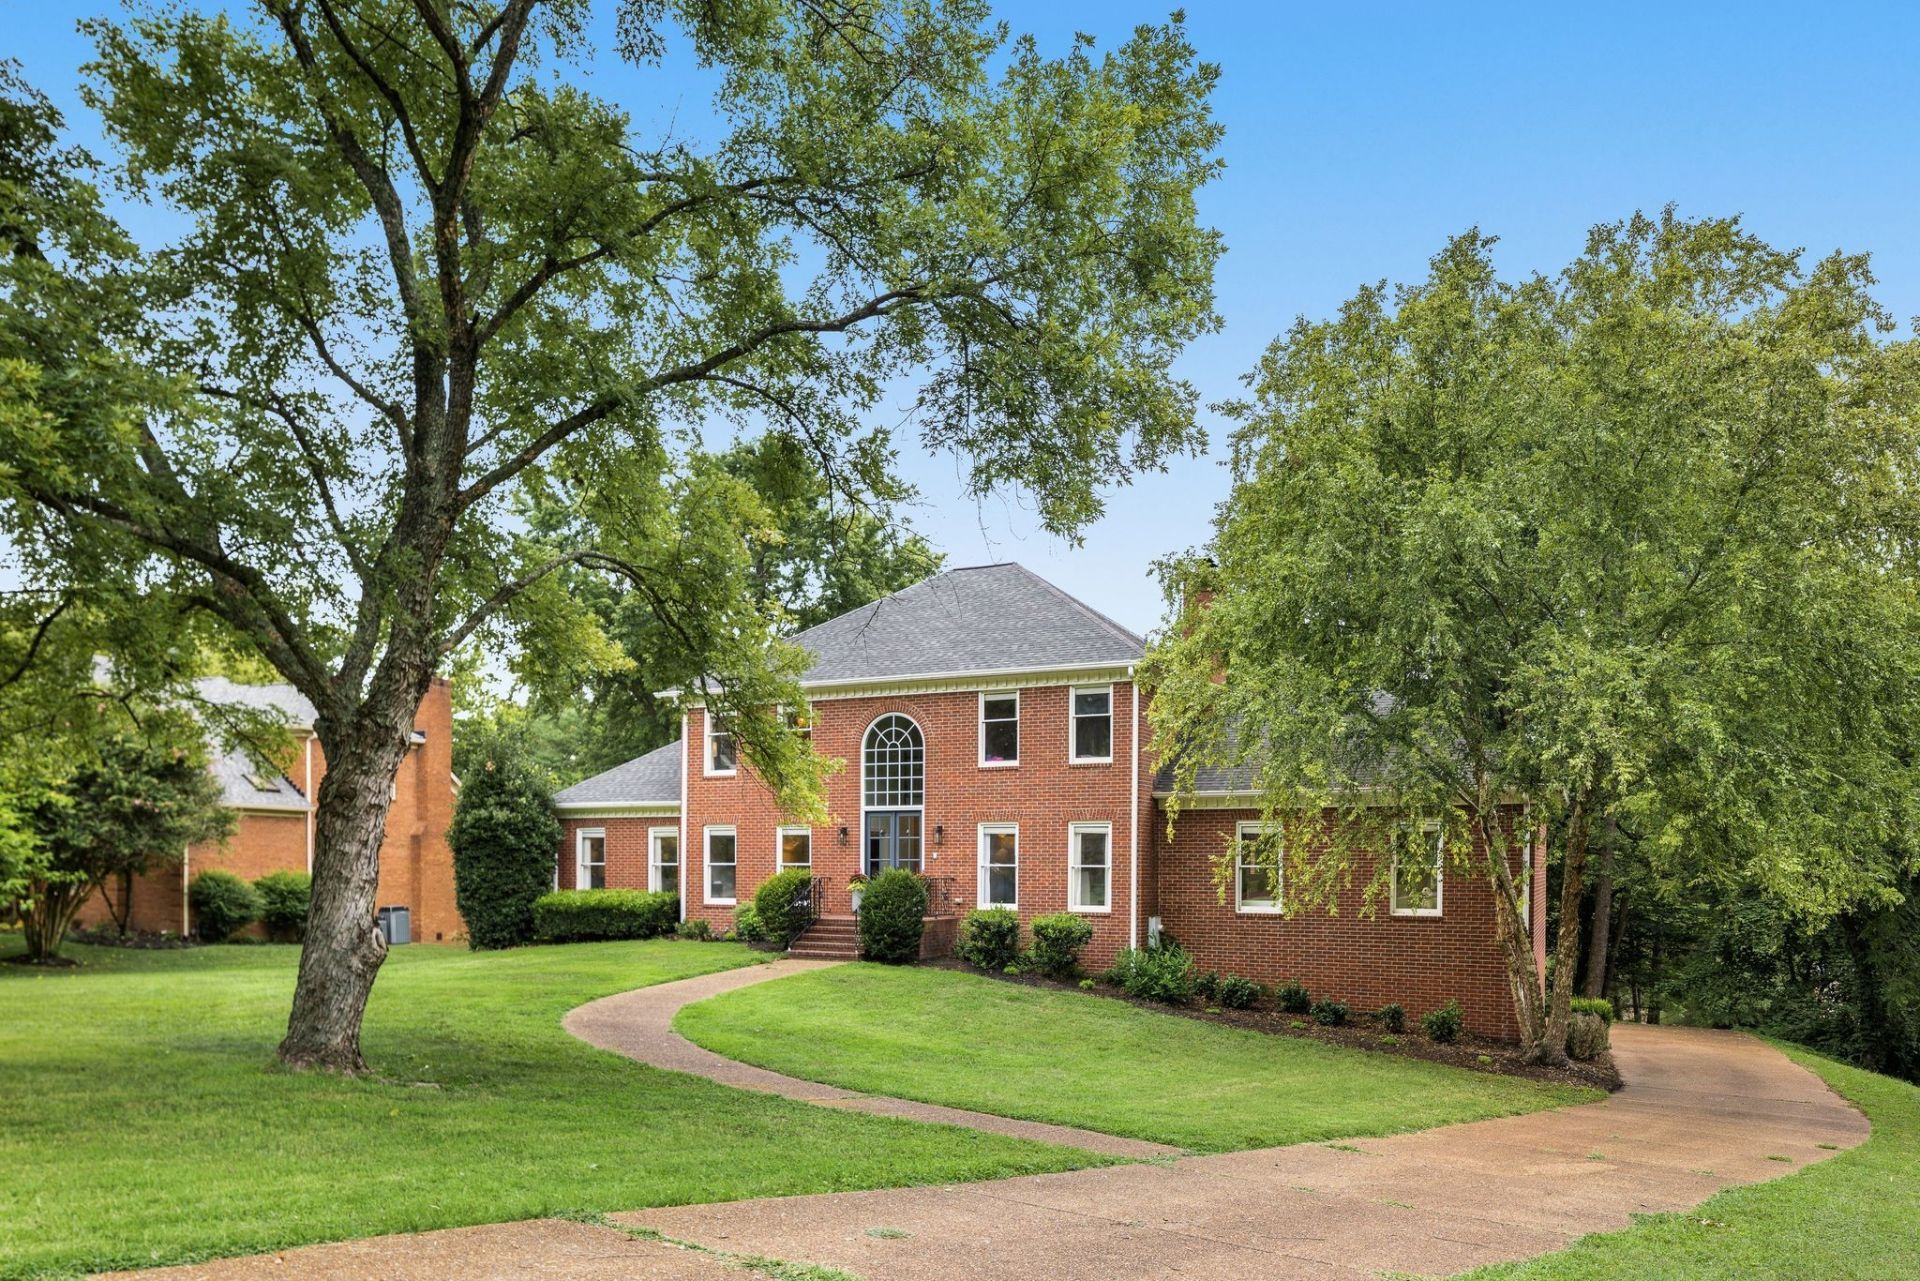
Live in the coveted, well-established Liberty Downs community! Enjoy a nature-filled lifestyle in a neighborhood full of spacious lots & mature trees, as well as an expansive common area featuring a stocked 4 acre lake, playground, & picnic area. Walk, bike, or scooter along the bike/walking trails over to experience everything Crockett Park has to offer, as well as to top rated Crockett Elementary & Woodland Middle schools. As you step through the double doors & inside this spacious home, you're greeted by a 2 story foyer full of of natural light & elegant architectural details. High ceilings, crown molding, floor to ceiling windows & hardwoods throughout add to the home's beauty & comfort. The main level features an oversized family room, living room, office/dining room, spacious kitchen with large picture window, & a breakfast nook with sliding glass doors leading to the back deck - overlooking the large tree-filled backyard. The 1st floor primary suite is a peaceful retreat with a tray ceiling, oversized windows, 2 closets, a whirlpool tub, heated travertine flooring, oversized picture window with plantation shutters & separate counter/sink areas with a built in vanity. Upstairs features 4 additional bedrooms with a Jack & Jill, as well as an additional full bath.
Property Features
Property Type: Residential - Single Family
Basement: Yes
Basement: Partial, Unfinished
Cooling: Central Air, Electric
Fireplaces: 2
Garage: 2 car attached
Heating: Electric, Natural Gas
Lot Size: 0.72 Acres
Stories: 2.0
Taxes: $4,570
Year Built: 1989
Amenities
Central Vacuum
Entrance Foyer
Extra Closets
High Ceilings
Walk-In Closet(s)
Wet Bar
Kitchen Island
Feature Descriptions
Appliances: Built-In Electric Oven, Cooktop, Dishwasher, Disposal, Microwave, Refrigerator, Stainless Steel Appliance(s), Smart Appliance(s)
Association Amenities: Park, Playground, Underground Utilities, Trail(s)
Days on Site: 74
Exterior: Brick
Fireplace: Gas, Recreation Room
Flooring: Carpet, Wood, Tile
HOA Fee: 201/ Quarterly
Lot Dimensions: 118 X 237
Other Equipment: Intercom
Parcel#: 094034H B 01600 00016034H
Parking: Garage Faces Rear, Driveway, On Street, Parking Pad
Parking Notes: Garage Faces Rear, Driveway, On Street, Parking Pad
Patio/Porch: Deck
Security: Fire Alarm, Security System, Smoke Detector(s)
Sewer: Public Sewer
Utilities: Electricity Available, Natural Gas Available, Water Available
Water: Public
Room Sizes
Bedroom 1: 15x15
Bedroom 2: 13x13
Bedroom 3: 12x12
Bedroom 4: 13x11
Den: 22x21
Dining Room: 13x13
Kitchen: 14x13
Living Room: 20x13
Other Room: 13x12
Other Room 2: 11x11
Local Schools
High School: Ravenwood High School
Middle School: Woodland Middle School
Elementary School: Crockett Elementary
Listed By / Shown By
Listed By
Agency Name: Compass
Agency Phone: 6157903400
Shown By
Agent Name: Michael Osborne
Agent Phone: (615) 397-5054
Agency Title: Crye-Leike Real Estate Services

Source: Nashville MLS
Estimate Your Payment
Estimated Payment
$ 3,967.89 per month $3,171.43 Principal & Interest $380.83 Property Tax $415.63 Homeowner's InsuranceChange Payment Information

Member Participants (and their affiliated licensees, if applicable) shall indicate on their websites that IDX information is provided exclusively for consumers’ personal non-commercial use, that it may not be used for any purpose other than to identify prospective properties consumers may be interested in purchasing, that the data is deemed reliable but is not guaranteed by MLS GRID, and that the use of the MLS GRID Data may be subject to an end user license agreement prescribed by the Member Participant’s applicable MLS if any and as amended from time to time. MLS GRID may, at its discretion, require use of other disclaimers as necessary to protect Member Participant, and/or their MLS from liability.
Based on information submitted to the MLS GRID. All data is obtained from various sources and may not have been verified by broker or MLS GRID. Supplied Open House Information is subject to change without notice. All information should be independently reviewed and verified for accuracy. Properties may or may not be listed by the office/agent presenting the information.
Privacy Policy / DMCA Notice / ADA Accessibility


This site is hosted, designed and copyright
© 1994 - 2026 by
Delta Media Group, Inc. -- Patent Pending --
9318 Navaho Dr | MLS# 3248381
This single family home located at 9318 Navaho Dr, Brentwood, TN 37027 is currently listed for sale with an asking price of $1,425,000. This property was built in 1989 and has 5 bedrooms and 3 full and 1 partial baths with 3725 sq. ft. Navaho Dr is located in the Liberty Downs subdivision. Search Liberty Downs real estate on www.michaelosbornerealestate.com today.