Michael Osborne

BEDS2
BATHS1 full
SQUARE FEET950
MLS#3527282
STATUSActive
PROPERTY TYPEResidential - Single Family
SUBDIVISIONL M Ezell 12 Ac
Property Description
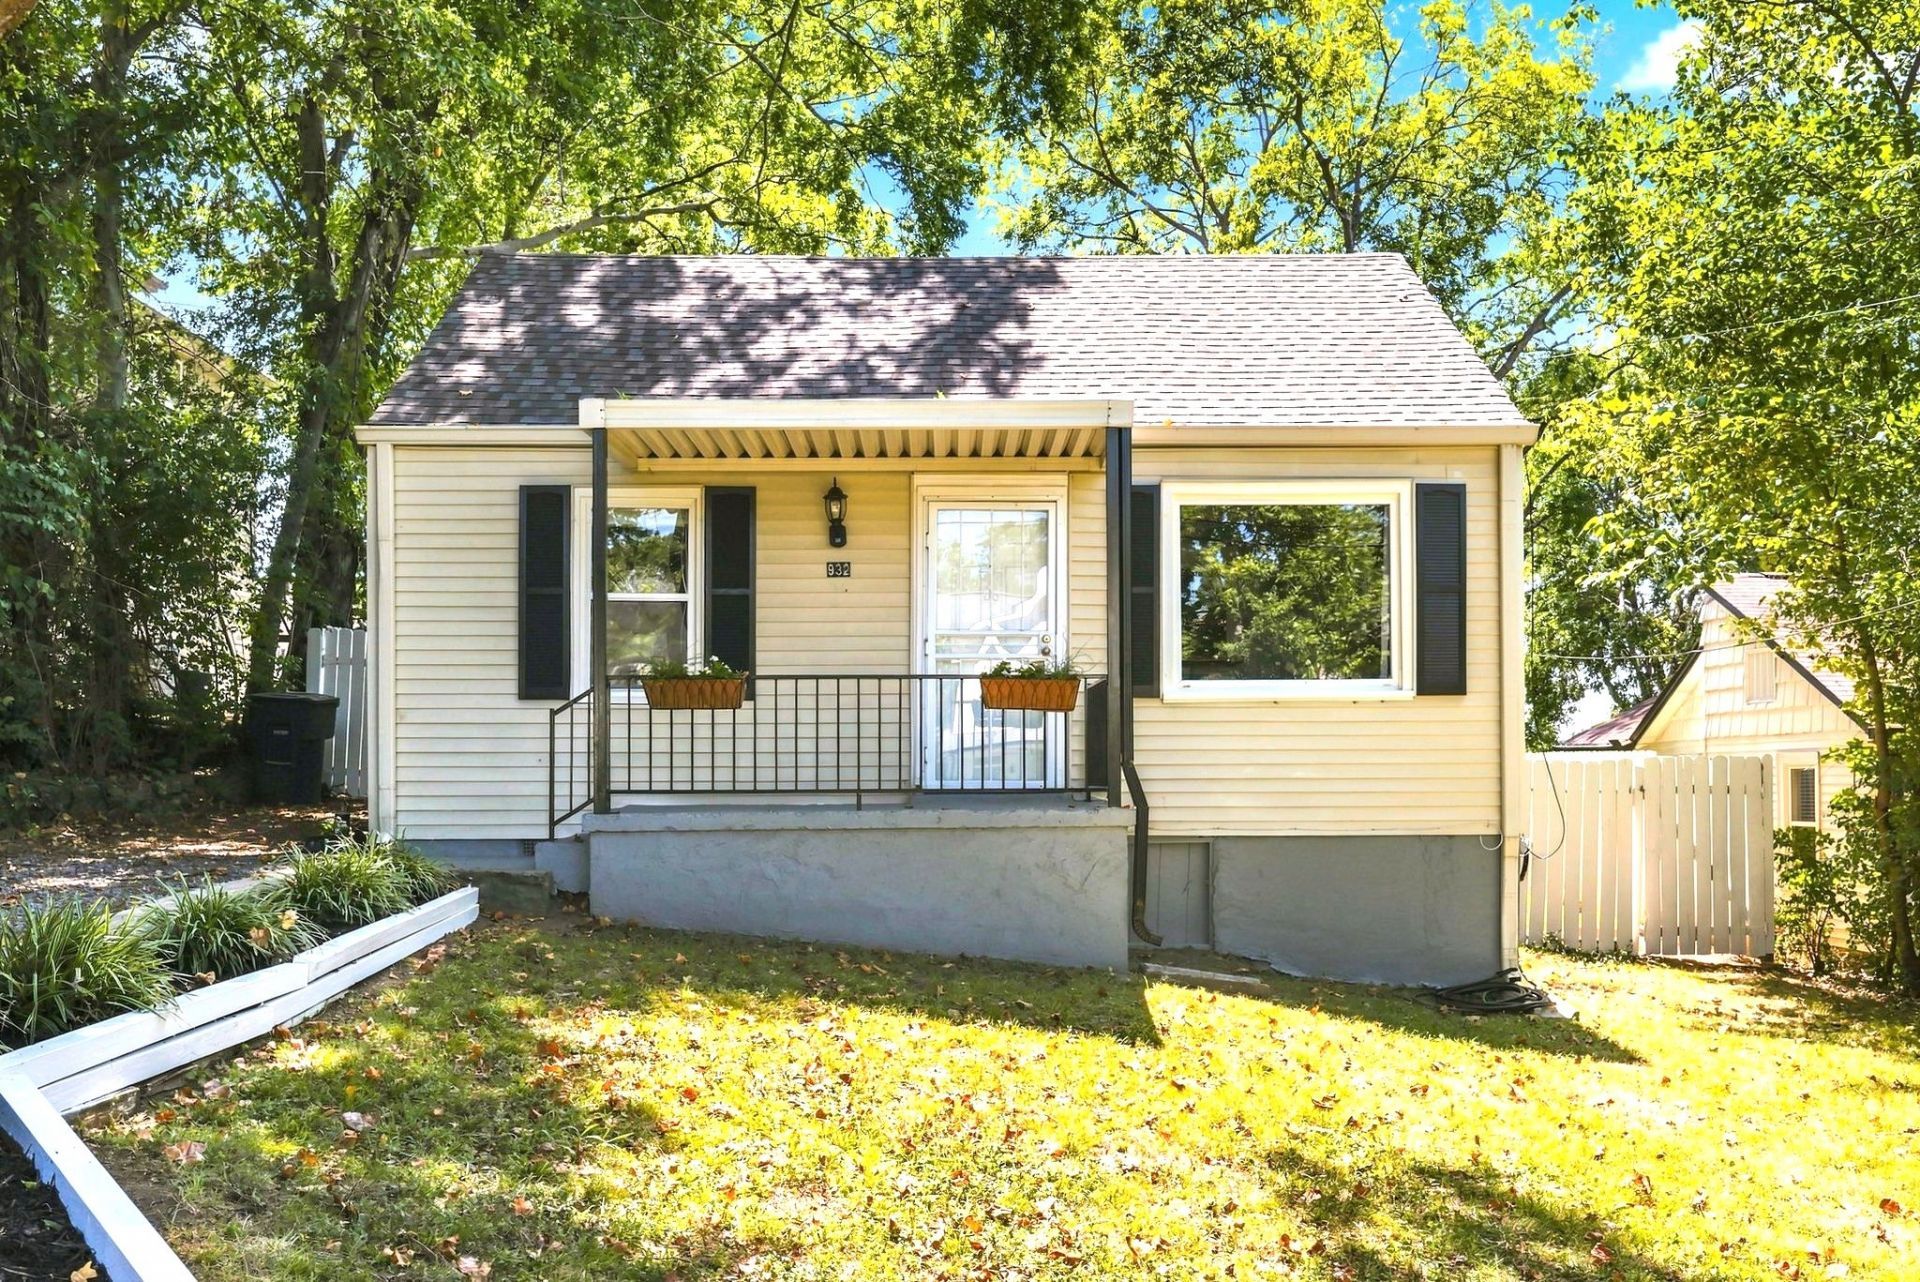
MOVE-IN READY EAST NASHVILLE GEM! Perfect for First-Time Home Buyers and Investors! Tucked away on a quiet East Nashville cul-de-sac, this beautifully updated home offers modern city living with an incredible outdoor footprint. Enjoy immediate access to Ellington Parkway, Gallatin Pike, and downtown Nashville's premier dining, shopping, and parks! Interior Highlights: Modern and Fresh! Newly painted interior and freshly painted exterior with modern light fixtures and new flooring throughout.Updated Kitchen: Seamless flow featuring stainless steel appliances, newly refreshed cabinets, granite countertops, and a modern tile backsplash.Architectural Charm: Stunning custom sliding double barn doors separate your living spaces.Versatile Flex Space: A bonus rear room with a custom shiplap drop-zone bench perfect for a creative studio, home office, or lounge area.Updated Bath: Clean modern white vanity, updated hardware, custom tub/shower tile surround, and a dedicated laundry suite.Outdoor Living and Entertaining: A massive covered porch with wood-ceiling detail and direct sliding door access from your flex space and Kitchen-perfect for seamless indoor/outdoor entertaining.Private Yard Oasis: An expansive, flat, and fully fenced-in private backyard complete with a storage shed.Financing Perk: Take advantage of a 1% Lender Credit when using our preferred lender!Showings begin Friday, 08/28/26. Don't miss the Open Houses this Saturday and Sunday! Schedule your tour today.
Property Features
Property Type: Residential - Single Family
Basement: Crawl Space
Cooling: Central Air, Wall/Window Unit(s)
Heating: Central
Lot Size: 0.14 Acres
Stories: 1.0
Taxes: $2,145
Year Built: 1940
Amenities
High Speed Internet
Feature Descriptions
Appliances: Electric Range, Dishwasher, Dryer, Microwave, Refrigerator, Stainless Steel Appliance(s)
Days on Site: 11
Exterior: Vinyl Siding
Fencing: Privacy
Flooring: Tile, Vinyl
Laundry: Electric Dryer Hookup
Lot: Cul-De-Sac
Lot Dimensions: 50 X 130
Parcel#: 07213026500
Patio/Porch: Deck, Covered, Porch
Sewer: Public Sewer
Topography: Cul-De-Sac
Utilities: Water Available
Water: Public
Room Sizes
Bedroom 1: 12x11
Bedroom 2: 12x10
Recreation Room: 17x10
Kitchen: 15x11
Living Room: 14x12
Local Schools
High School: Maplewood Comp High School
Middle School: Jere Baxter Middle
Elementary School: Hattie Cotton Elementary
Listed By / Shown By
Listed By
Agency Name: Anew Real Estate Consultants
Agency Phone: 6158097115
Shown By
Agent Name: Michael Osborne
Agent Phone: (615) 397-5054
Agency Title: Crye-Leike Real Estate Services

Source: Nashville MLS
Estimate Your Payment
Estimated Payment
$ 1,248.57 per month $945.87 Principal & Interest $178.75 Property Tax $123.96 Homeowner's InsuranceChange Payment Information

Member Participants (and their affiliated licensees, if applicable) shall indicate on their websites that IDX information is provided exclusively for consumers’ personal non-commercial use, that it may not be used for any purpose other than to identify prospective properties consumers may be interested in purchasing, that the data is deemed reliable but is not guaranteed by MLS GRID, and that the use of the MLS GRID Data may be subject to an end user license agreement prescribed by the Member Participant’s applicable MLS if any and as amended from time to time. MLS GRID may, at its discretion, require use of other disclaimers as necessary to protect Member Participant, and/or their MLS from liability.
Based on information submitted to the MLS GRID. All data is obtained from various sources and may not have been verified by broker or MLS GRID. Supplied Open House Information is subject to change without notice. All information should be independently reviewed and verified for accuracy. Properties may or may not be listed by the office/agent presenting the information.
Privacy Policy / DMCA Notice / ADA Accessibility


This site is hosted, designed and copyright
© 1994 - 2026 by
Delta Media Group, Inc. -- Patent Pending --
932 West Ave | MLS# 3527282
This single family home located at 932 West Ave, Nashville, TN 37206 is currently listed for sale with an asking price of $424,999. This property was built in 1940 and has 2 bedrooms and 1 full baths with 950 sq. ft. West Ave is located in the L M Ezell 12 Ac subdivision. Search L M Ezell 12 Ac real estate on www.michaelosbornerealestate.com today.