Michael Osborne

BEDS5
BATHS5 full 1 partial
SQUARE FEET4,855
MLS#3233577
STATUSActive
PROPERTY TYPEResidential - Single Family
SUBDIVISIONElmbrooke Sec 2-3
Property Description
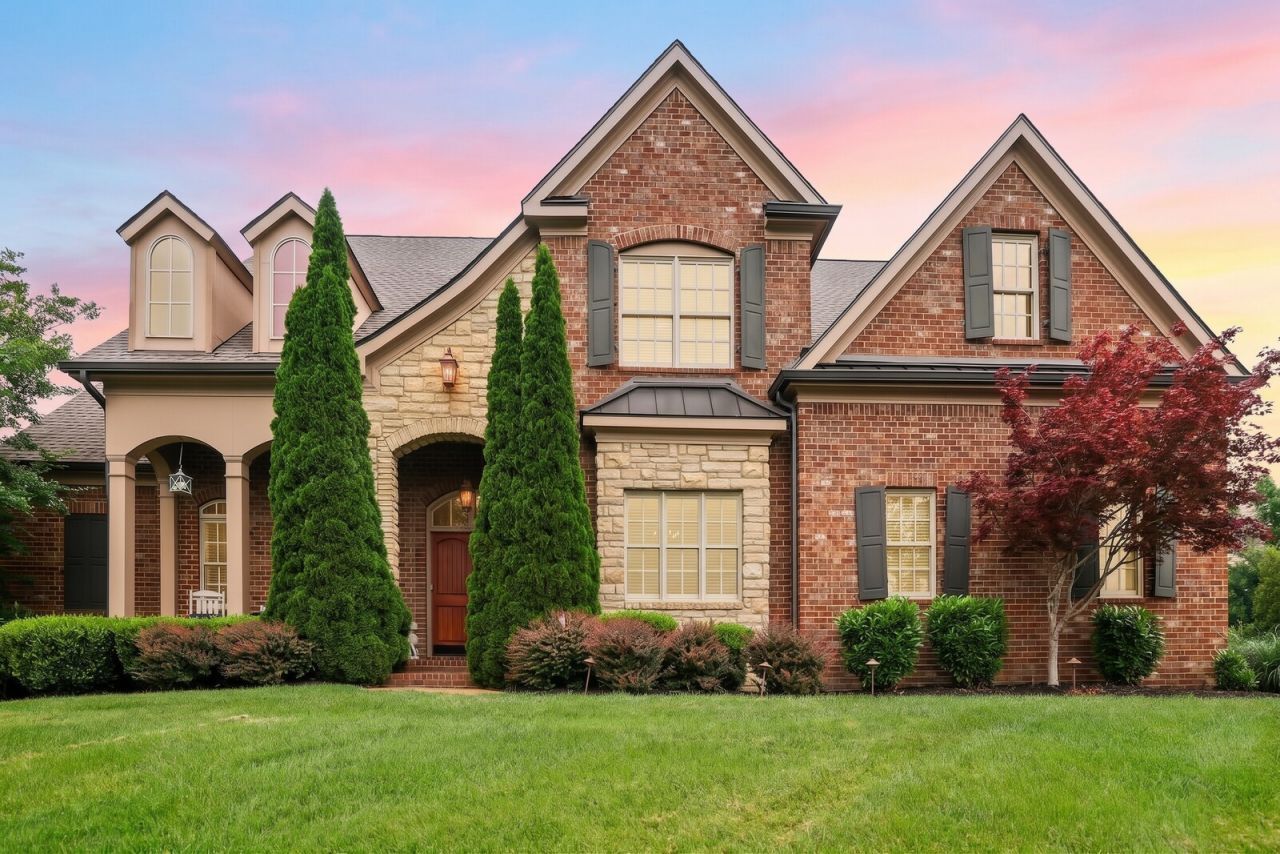
Resort-style outdoor living, exceptional privacy, Ravenwood schools, and sought-after main-level living define this Turnberry-built Brentwood home. Set along a scenic ridge line and backing to protected open space with no homes directly behind, this nearly 4,900-square-foot residence offers privacy, views, and flexible living in one of Brentwood's most desirable settings.The main level features a private primary suite, dedicated office, and guest retreat. The great room with gas fireplace opens to a chef's kitchen with premium appliances, a generous island, rollout shelving, and abundant storage. The primary suite includes a spa bath with jetted soaking tub, dual walk-in closets, and reinforced concrete safe room. Upstairs, each bedroom features an ensuite bath and walk-in closet, along with a home theater, bonus room, and extensive storage.The backyard is the showpiece. Designed by Peek Pools, known for its work on HGTV's Pool Kings, the resort-style outdoor space features a heated saltwater pool and spa, outdoor kitchen, travertine hardscaping, Sonos audio, and covered outdoor living with a wood-burning fireplace, outdoor-rated TV, and ceiling fan-all overlooking a private natural backdrop. Additional highlights include a three-car garage, newer roof, encapsulated crawl space, updated hickory hardwood floors, fresh interior paint, and new carpet. Located in highly regarded Williamson County Schools with convenient access to Crockett Park, The Governors Club, CoolSprings, downtown Nashville, and Nashville International Airport. Seller offering up to $20,000 toward buyer closing costs with an acceptable offer.
Property Features
Property Type: Residential - Single Family
Basement: Crawl Space, None
Cooling: Central Air, Electric
Fireplaces: 2
Garage: 3
Heating: Central, Natural Gas
Home Style: Traditional
Lot Size: 0.50 Acres
Roof Type: Shingle
Stories: 2.0
Taxes: $6,719
Year Built: 2013
Amenities
Bookcases
Built-in Features
Ceiling Fan(s)
Entrance Foyer
Hot Tub
Walk-In Closet(s)
High Speed Internet
Kitchen Island
Gas Grill
Feature Descriptions
Appliances: Double Oven, Electric Oven, Cooktop, Gas Range, Dishwasher, Disposal, Microwave
Days on Site: 89
Exterior: Brick
Fencing: Back Yard
Fireplace: Gas, Living Room, Wood Burning
Flooring: Carpet, Wood, Tile
HOA Fee: 165/ Monthly
Laundry: Electric Dryer Hookup, Washer Hookup
Lot Dimensions: 124.3 X 166.7
Other Equipment: Irrigation System
Parcel#: 094034G D 00600 00016034B
Parking: Garage Door Opener, Garage Faces Side, Aggregate, Driveway
Parking Notes: Garage Door Opener, Garage Faces Side, Aggregate, Dri
Patio/Porch: Patio, Covered, Porch
Pool: In Ground
Security: Fire Alarm, Security System, Smoke Detector(s)
Sewer: Public Sewer
Swimming Pool: Yes
Utilities: Electricity Available, Natural Gas Available, Water Available, Cable Connected
Water: Public
Room Sizes
Bedroom 1: 19x21
Bedroom 2: 14x12
Bedroom 3: 21x13
Bedroom 4: 12x20
Recreation Room: 16x21
Dining Room: 12x16
Kitchen: 15x20
Living Room: 18x16
Other Room: 12x19
Other Room 2: 22x15
Local Schools
High School: Ravenwood High School
Middle School: Woodland Middle School
Elementary School: Crockett Elementary
Listed By / Shown By
Listed By
Agency Name: The Ashton Real Estate Group of RE/MAX Advantage
Agency Phone: 6153011631
Shown By
Agent Name: Michael Osborne
Agent Phone: (615) 397-5054
Agency Title: Crye-Leike Real Estate Services

Source: Nashville MLS
Estimate Your Payment
Estimated Payment
$ 5,720.24 per month $4,562.41 Principal & Interest $559.92 Property Tax $597.92 Homeowner's InsuranceChange Payment Information

Member Participants (and their affiliated licensees, if applicable) shall indicate on their websites that IDX information is provided exclusively for consumers’ personal non-commercial use, that it may not be used for any purpose other than to identify prospective properties consumers may be interested in purchasing, that the data is deemed reliable but is not guaranteed by MLS GRID, and that the use of the MLS GRID Data may be subject to an end user license agreement prescribed by the Member Participant’s applicable MLS if any and as amended from time to time. MLS GRID may, at its discretion, require use of other disclaimers as necessary to protect Member Participant, and/or their MLS from liability.
Based on information submitted to the MLS GRID. All data is obtained from various sources and may not have been verified by broker or MLS GRID. Supplied Open House Information is subject to change without notice. All information should be independently reviewed and verified for accuracy. Properties may or may not be listed by the office/agent presenting the information.
Privacy Policy / DMCA Notice / ADA Accessibility


This site is hosted, designed and copyright
© 1994 - 2026 by
Delta Media Group, Inc. -- Patent Pending --
9405 Big Horn Rdg | MLS# 3233577
This single family home located at 9405 Big Horn Rdg, Brentwood, TN 37027 is currently listed for sale with an asking price of $2,050,000. This property was built in 2013 and has 5 bedrooms and 5 full and 1 partial baths with 4855 sq. ft. Big Horn Rdg is located in the Elmbrooke Sec 2-3 subdivision. Search Elmbrooke Sec 2-3 real estate on www.michaelosbornerealestate.com today.