Michael Osborne

BEDS4
BATHS3 full 1 partial
SQUARE FEET3,739
MLS#3592118
STATUSUnder Contract - Not Showing
PROPERTY TYPEResidential - Single Family
SUBDIVISIONRaintree Forest Reserve
Property Description
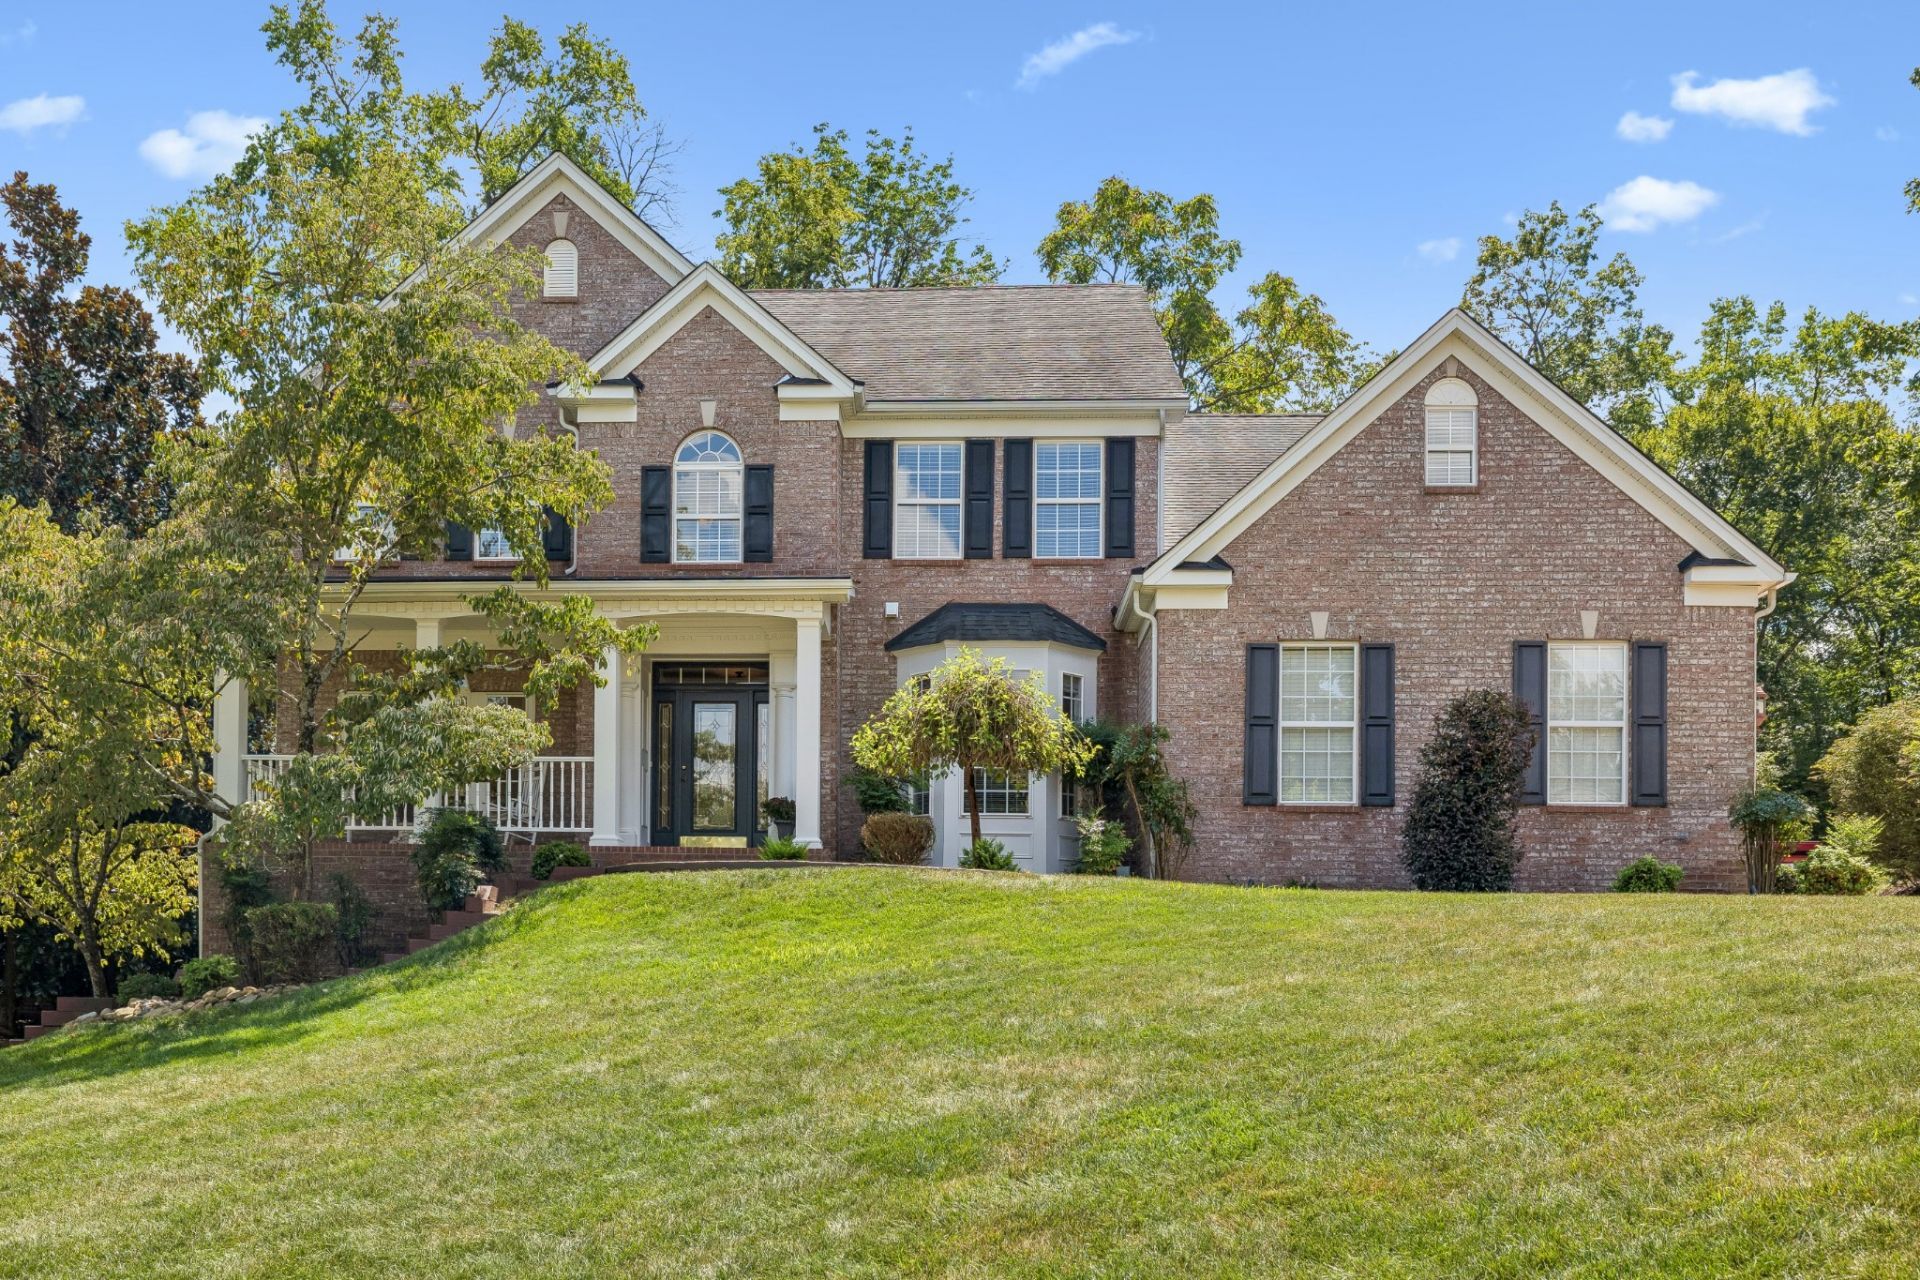
**LOCATION!** Welcome to this impressive all-brick home in the highly coveted **Reserve at Raintree Forest**, offering timeless elegance, generous living spaces, a 3-car garage, and a private wooded setting. Priced below comparable homes, this property presents an exceptional opportunity for the savvy buyer looking to get into one of Brentwood's most desirable communities and add their own personal cosmetic touches. The main level offers a thoughtful and versatile layout, including the **primary suite, formal dining room, laundry room, and dedicated home office**. Beautiful REAL hardwood. The spacious kitchen features a walk-in pantry and butler's pantry and opens to the informal dining area and family room, where a stunning **natural gas stone fireplace** serves as the focal point. Upstairs, you'll find three additional bedrooms; two that are connected by a Jack-and-Jill bath, plus another full bathroom and a **massive bonus room**. Just off the bonus room is an expansive walk-in attic, providing exceptional storage space and easy accessibility. And there's even more room to grow! The **approximately 2,400-square-foot full basement** is ready to be finished, offering tremendous potential for additional living space, recreation areas, a home gym, media room, guest suite, or whatever best suits your needs. A convenient interior stairwell and a pedestrian door provide exterior access from the basement. Outside, the home sits on a **large, private lot backing to mature woods**, creating a peaceful and picturesque backdrop. Enjoy your time outdoors on the screened-in porch, and entertain on the back wooden deck. The Reserve at Raintree Forest is a premier Brentwood community known for its beautiful wooded setting and outstanding amenities, including a **neighborhood pool, tennis and pickleball courts. All of this is complemented by zoning for highly rated Williamson County schools and an enviable Brentwood location close to shopping, dining, and everyday convenience.
Property Features
Property Type: Residential - Single Family
Basement: Yes
Basement: Full, Unfinished
Cooling: Central Air, Dual, Electric
Fireplaces: 1
Garage: 3
Heating: Central, Electric, Natural Gas
Home Style: Traditional
Lot Size: 0.54 Acres
Roof Type: Asphalt
Stories: 2.0
Taxes: $4,878
Year Built: 2003
Amenities
Ceiling Fan(s)
Central Vacuum
Entrance Foyer
Extra Closets
High Ceilings
Pantry
Walk-In Closet(s)
Feature Descriptions
Appliances: Double Oven, Cooktop, Dishwasher, Disposal, Dryer, Microwave, Refrigerator, Washer
Days on Site: 44
Exterior: Brick
Fireplace: Gas
Flooring: Carpet, Wood, Tile
HOA Fee: 115/ Monthly
Laundry: Electric Dryer Hookup, Washer Hookup
Lot Dimensions: 100 X 236
Parcel#: 094055B A 02500 00016055B
Parking: Garage Door Opener, Garage Faces Side, Driveway
Parking Notes: Garage Door Opener, Garage Faces Side, Driveway
Patio/Porch: Porch, Covered, Screened
Sewer: Public Sewer
Utilities: Electricity Available, Natural Gas Available, Water Available
Water: Public
Room Sizes
Bedroom 1: 15x22
Bedroom 2: 14x14
Bedroom 3: 13x14
Bedroom 4: 13x11
Recreation Room: 26x16
Dining Room: 14x15
Kitchen: 15x15
Living Room: 21x36
Other Room: 14x12
Other Room 2: 11x12
Local Schools
High School: Ravenwood High School
Middle School: Woodland Middle School
Elementary School: Crockett Elementary
Listed By / Shown By
Listed By
Agency Name: Compass RE
Agency Phone: 6154755616
Shown By
Agent Name: Michael Osborne
Agent Phone: (615) 397-5054
Agency Title: Crye-Leike Real Estate Services

Source: Nashville MLS
Estimate Your Payment
Estimated Payment
$ 3,376.84 per month $2,626.17 Principal & Interest $406.50 Property Tax $344.17 Homeowner's InsuranceChange Payment Information

Member Participants (and their affiliated licensees, if applicable) shall indicate on their websites that IDX information is provided exclusively for consumers’ personal non-commercial use, that it may not be used for any purpose other than to identify prospective properties consumers may be interested in purchasing, that the data is deemed reliable but is not guaranteed by MLS GRID, and that the use of the MLS GRID Data may be subject to an end user license agreement prescribed by the Member Participant’s applicable MLS if any and as amended from time to time. MLS GRID may, at its discretion, require use of other disclaimers as necessary to protect Member Participant, and/or their MLS from liability.
Based on information submitted to the MLS GRID. All data is obtained from various sources and may not have been verified by broker or MLS GRID. Supplied Open House Information is subject to change without notice. All information should be independently reviewed and verified for accuracy. Properties may or may not be listed by the office/agent presenting the information.
Privacy Policy / DMCA Notice / ADA Accessibility


This site is hosted, designed and copyright
© 1994 - 2026 by
Delta Media Group, Inc. -- Patent Pending --
9511 Grand Haven Dr | MLS# 3592118
This single family home located at 9511 Grand Haven Dr, Brentwood, TN 37027 is currently listed for sale with an asking price of $1,180,000. This property was built in 2003 and has 4 bedrooms and 3 full and 1 partial baths with 3739 sq. ft. Grand Haven Dr is located in the Raintree Forest Reserve subdivision. Search Raintree Forest Reserve real estate on www.michaelosbornerealestate.com today.