Michael Osborne

BEDS5
BATHS5 full 1 partial
SQUARE FEET4,732
MLS#3619741
STATUSActive
PROPERTY TYPEResidential - Single Family
SUBDIVISIONRaintree Reserve
Property Description
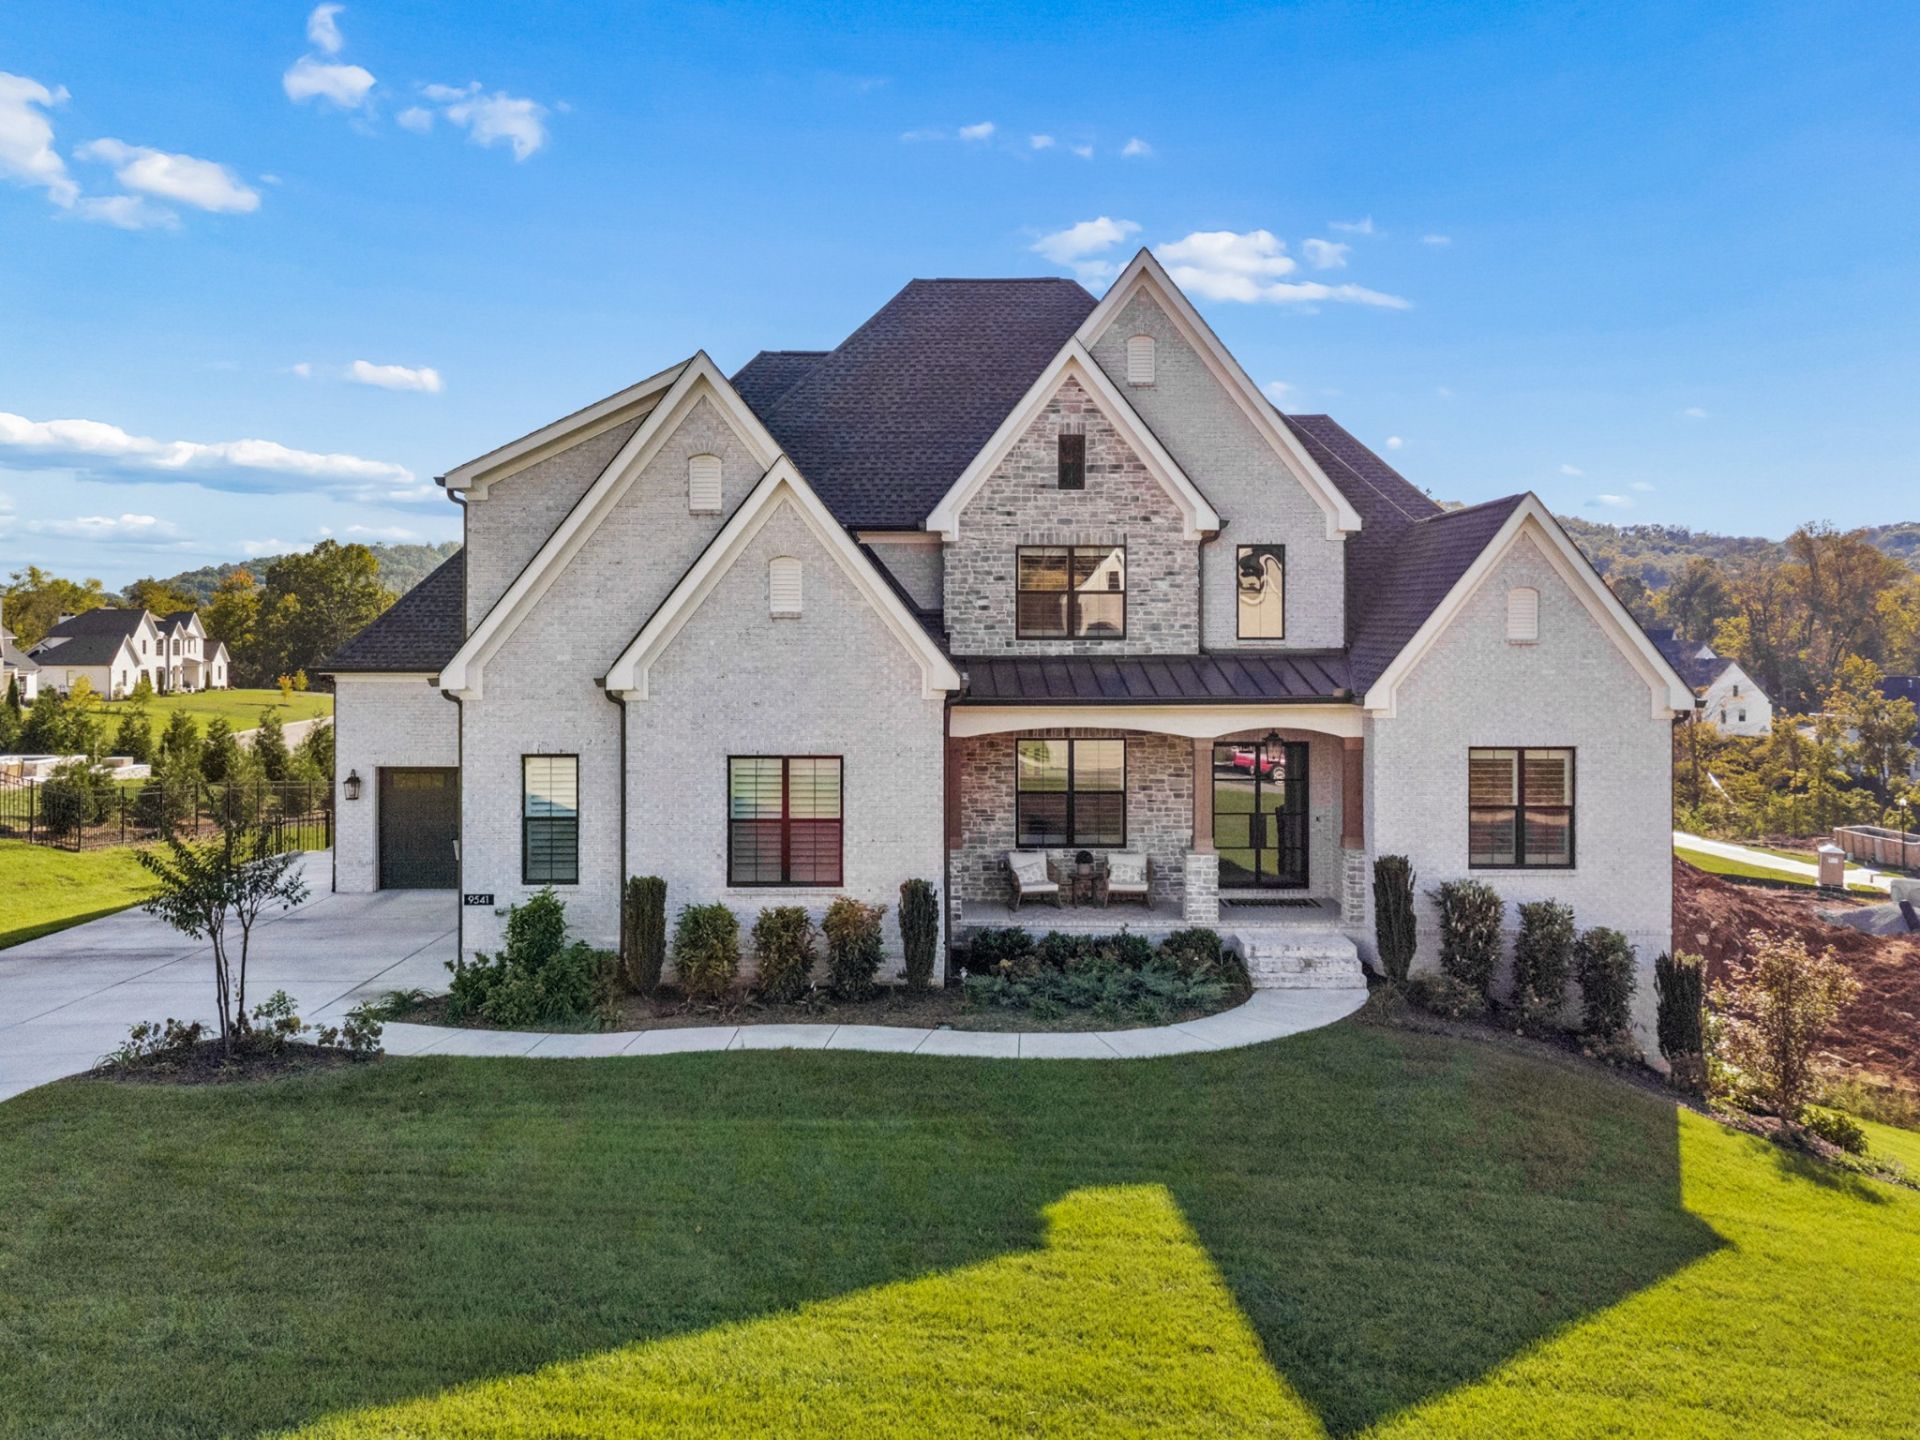
An elevated home in Raintree Reserve, this beautifully appointed residence offers 5 bedrooms, 5 full baths and 2 half baths across 4,732 square feet. As you enter the home, the two story foyer with eye catching trim sets the tone for this curated home. A vaulted family room with custom built-ins creates a striking centerpiece, while the vaulted office, main-level primary suite, private guest suite and expanded laundry room bring thoughtful function to the floor plan. The kitchen is richly equipped with Sub-Zero column refrigerator/freezer, a 48-inch Monogram range with ovens, separate built-in ovens, Monogram dishwasher and an outdoor kitchen offers a Blaze grill, refrigerator, . Upstairs, a generous bonus room with built-ins, loft homework station, spacious bedrooms and expanded walk-in closets provide exceptional flexibility. Enjoy a covered back deck overlooking a fenced yard suitable for a future pool on the .50-acre homesite Additional highlights include plantation shutters throughout, landscape lighting, upper and lower Trex rain escape deck flooring, renovated powder bath on the main level, 3-car garage with an expanded driveway, and approximately 2,907 square feet of unfinished walkout basement with high ceilings for future expansion. Zoned for Crockett Elementary, Woodland Middle and Ravenwood High.
Property Features
Property Type: Residential - Single Family
Basement: Yes
Basement: Partial, Unfinished
Cooling: Dual
Fireplaces: 2
Garage: 3 car attached
Heating: Dual, Electric, Natural Gas
Home Style: Traditional
Lot Size: 0.41 Acres
Roof Type: Shingle
Stories: 3.0
Taxes: $5,426
Year Built: 2025
Amenities
Bookcases
Built-in Features
Entrance Foyer
Extra Closets
High Ceilings
Open Floorplan
Pantry
Walk-In Closet(s)
Wet Bar
High Speed Internet
Kitchen Island
Feature Descriptions
Appliances: Double Oven, Electric Oven, Gas Range, Dishwasher, Disposal, Freezer, Microwave, Refrigerator, Stainless Steel Appliance(s)
Association Amenities: Clubhouse, Playground, Pool, Sidewalks, Tennis Court(s), Underground Utilities, Trail(s)
Days on Site: 16
Exterior: Brick
Fencing: Back Yard
Flooring: Carpet, Wood, Tile
HOA Fee: 2500/ Annually
Laundry: Electric Dryer Hookup, Washer Hookup
Lot: Sloped
Lot Dimensions: 130 X 181
Other Equipment: Irrigation System
Parcel#: 094055B D 00300 00016055B
Parking: Garage Door Opener, Attached, Concrete, Driveway, Parking Pad
Parking Notes: Garage Door Opener, Attached, Concrete, Driveway, Park
Patio/Porch: Deck, Covered, Patio
Sewer: Public Sewer
Topography: Sloped
Utilities: Electricity Available, Natural Gas Available, Water Available
Water: Public
Room Sizes
Bedroom 1: 18x18
Bedroom 2: 15x14
Bedroom 3: 14x12
Bedroom 4: 14x12
Recreation Room: 17x13
Dining Room: 16x12
Kitchen: 15x14
Living Room: 19x19
Other Room: 15x13
Other Room 2: 14x12
Local Schools
High School: Ravenwood High School
Middle School: Woodland Middle School
Elementary School: Crockett Elementary
Listed By / Shown By
Listed By
Agency Name: Luxury Homes of Tennessee
Agency Phone: 6154728961
Shown By
Agent Name: Michael Osborne
Agent Phone: (615) 397-5054
Agency Title: Crye-Leike Real Estate Services

Source: Nashville MLS
Estimate Your Payment
Estimated Payment
$ 7,047.32 per month $5,830.98 Principal & Interest $452.17 Property Tax $764.17 Homeowner's InsuranceChange Payment Information

Member Participants (and their affiliated licensees, if applicable) shall indicate on their websites that IDX information is provided exclusively for consumers’ personal non-commercial use, that it may not be used for any purpose other than to identify prospective properties consumers may be interested in purchasing, that the data is deemed reliable but is not guaranteed by MLS GRID, and that the use of the MLS GRID Data may be subject to an end user license agreement prescribed by the Member Participant’s applicable MLS if any and as amended from time to time. MLS GRID may, at its discretion, require use of other disclaimers as necessary to protect Member Participant, and/or their MLS from liability.
Based on information submitted to the MLS GRID. All data is obtained from various sources and may not have been verified by broker or MLS GRID. Supplied Open House Information is subject to change without notice. All information should be independently reviewed and verified for accuracy. Properties may or may not be listed by the office/agent presenting the information.
Privacy Policy / DMCA Notice / ADA Accessibility


This site is hosted, designed and copyright
© 1994 - 2026 by
Delta Media Group, Inc. -- Patent Pending --
9541 Tarren Mill Ln | MLS# 3619741
This single family home located at 9541 Tarren Mill Ln, Brentwood, TN 37027 is currently listed for sale with an asking price of $2,620,000. This property was built in 2025 and has 5 bedrooms and 5 full and 1 partial baths with 4732 sq. ft. Tarren Mill Ln is located in the Raintree Reserve subdivision. Search Raintree Reserve real estate on www.michaelosbornerealestate.com today.